
Whole-Home Remodeling in Dallas
Custom home builder serving Dallas, Plano, Frisco, McKinney, Prosper, Celina, and The Colony
Signs Your Home Needs a Whole-Home Remodel
So how do you know if you’re looking at a whole-home remodel and not just a kitchen update? It usually isn’t one thing. It’s a pattern.
- The layout fights you daily, choppy rooms, a kitchen cut off from everything else, hallways that don’t make sense
- Three or more rooms need real work, not just paint, but wiring, plumbing, or structural changes
- You’ve outgrown the house but love the lot or the street too much to move
- Systems are original or near it, old electrical panels, single-pane windows, plumbing that groans
- Every past fix has been a patch, and you’re tired of patching
We get calls all the time from folks who thought they wanted a kitchen remodel, then realized the kitchen problem was really a whole-house problem. , once you open one wall, you find the next issue behind it.
A lot of this comes down to age and layout, not just wear. Dallas has whole pockets of homes built in the 1960s and 70s with closed-off floor plans, small galley kitchens, and single 100-amp electrical panels that can’t carry today’s appliance loads. If your house fits that description, cosmetic fixes won’t solve it, the bones need to change.
One more flag worth naming: if you’re planning to touch the kitchen, a bathroom, and a structural wall within the same year or two, that’s not three separate projects. That’s one whole-home remodel wearing a disguise.
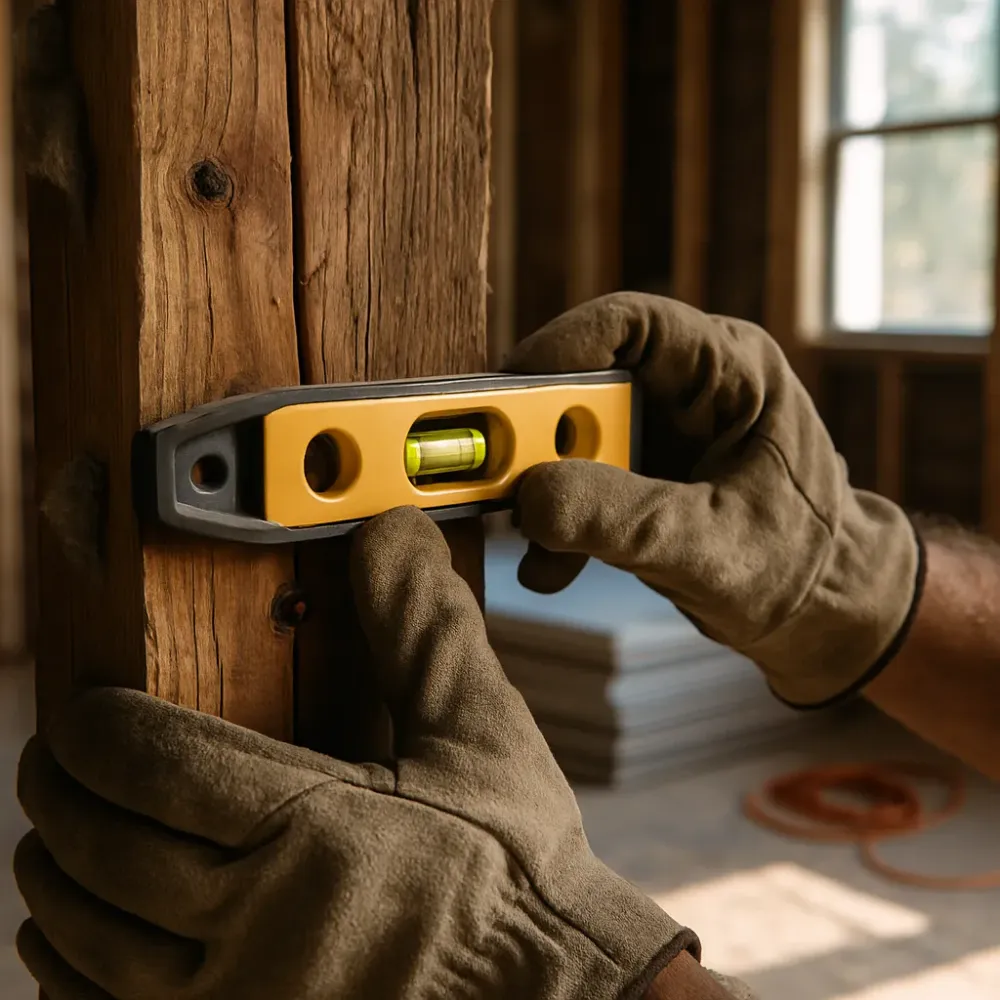
Choosing Between a Remodel, an Addition, or a Rebuild
Not every house needs the same fix. Some owners call us thinking they need an addition when whole-home remodeling would solve it. Others want a remodel but the layout can’t get there without pushing walls out.
So how do you know which one you need? Start with your walls. If the bones of the house work and you just hate the finishes, the flow, or the kitchen, that’s remodeling. If you’re out of usable square footage, that points toward an addition instead.
- You love your lot and neighborhood but the house feels dated or cut into small rooms – whole-home remodeling
- You need more square footage and have room to build out or up – home addition or second-story addition
- The foundation, framing, or systems are failing beyond repair – a rebuild is worth pricing out
- You want a detached space for guests or rental income – that’s a separate conversation about guest houses or ADUs
Here’s the thing nobody tells you up front. A remodel that keeps hitting structural walls can end up costing more than an honest addition would have. We’ve walked into homes in Plano and McKinney where the client wanted an open kitchen, and the real answer was a small addition off the back, not a gut job on the existing footprint. If you’re still not sure which category fits your project, our full range of remodeling and construction services breaks down what each one involves, so you can see where your project lands before we ever step on site. Bring photos, a rough sketch, and your must-haves list. That’s usually enough for us to tell you, which path makes sense.

When a Single-Room Update Is the Smarter Choice
Not every project needs to touch the whole house. If your kitchen is the only thing driving you crazy and the rest of the house works fine, you probably don’t need whole-home remodeling. That’s just an outdated kitchen. Same goes for a single tired bathroom, or a bedroom that needs new flooring and paint. Whole-home remodeling makes sense when problems stack up across the house, not when one room is the sore spot.
Here’s the honest math on it, too. Our whole-home remodeling work starts at a $75,000 minimum project size, because we’re coordinating multiple rooms, systems, and trades at once. A single kitchen or bathroom won’t hit that threshold on its own, and it shouldn’t have to. That work fits under a focused kitchen or bathroom remodel instead, with its own scope and its own timeline.
- Only one room bothers you, the rest of the layout and finishes still work
- The home’s structure, electrical, and plumbing are sound, you just want updated finishes in one space
- You’re planning to sell soon and want a targeted refresh, not a full reinvestment
- Your budget is built around one room, not the whole footprint
If any of that sounds like you, a single-room remodel is the right call, not a compromise. We’d rather point you to the right scope than talk you into a bigger one. Need help with Whole-Home Remodeling?
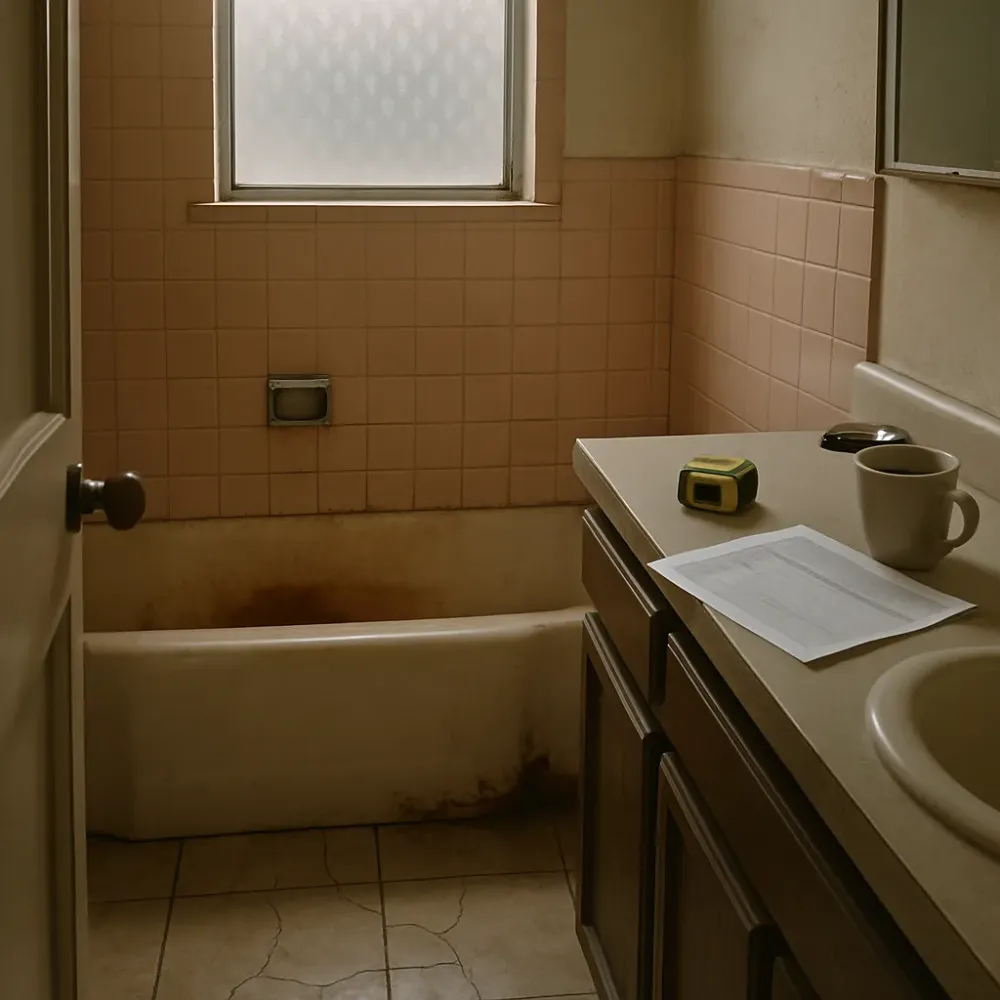
Remodeling Older Dallas Homes: Soil, Systems, and Structural Realities
Old houses hide things. That’s just the truth of it. A lot of the homes we work on in Dallas were built decades before anyone thought about open floor plans or modern wiring loads. Take the M Streets area, full of 1920s and 1930s Tudor style homes sitting on pier and beam foundations. Great bones, but the systems inside them were never built for a 2025 kitchen with three ovens and a wine fridge. We open up a wall in one of these houses and we find knob and tube wiring remnants, undersized plumbing lines, or framing that’s been notched by three different contractors over sixty years.
Dallas sits on clay soil that shifts with the seasons, and that movement shows up as cracked slabs and doors that stick, so any structural work has to account for what’s happening underneath the house, not just what you see in the walls. This is exactly why whole-home remodeling on an older property is a different animal than remodeling a house built in the last fifteen years. You’re not just picking finishes. You’re deciding what gets replaced entirely versus repaired.
- Foundation movement that’s caused visible cracking in drywall or brick
- Galvanized or cast iron plumbing that’s original to the house
- Aluminum or cloth-wrapped wiring that doesn’t meet current load needs
- Load-bearing walls standing between you and the open layout you want
- Ductwork sized for a smaller, more closed-off floor plan
None of this means don’t remodel. It means go in with your eyes open, and plan the budget around what the house is going to need, not just what the finished photos will look like.
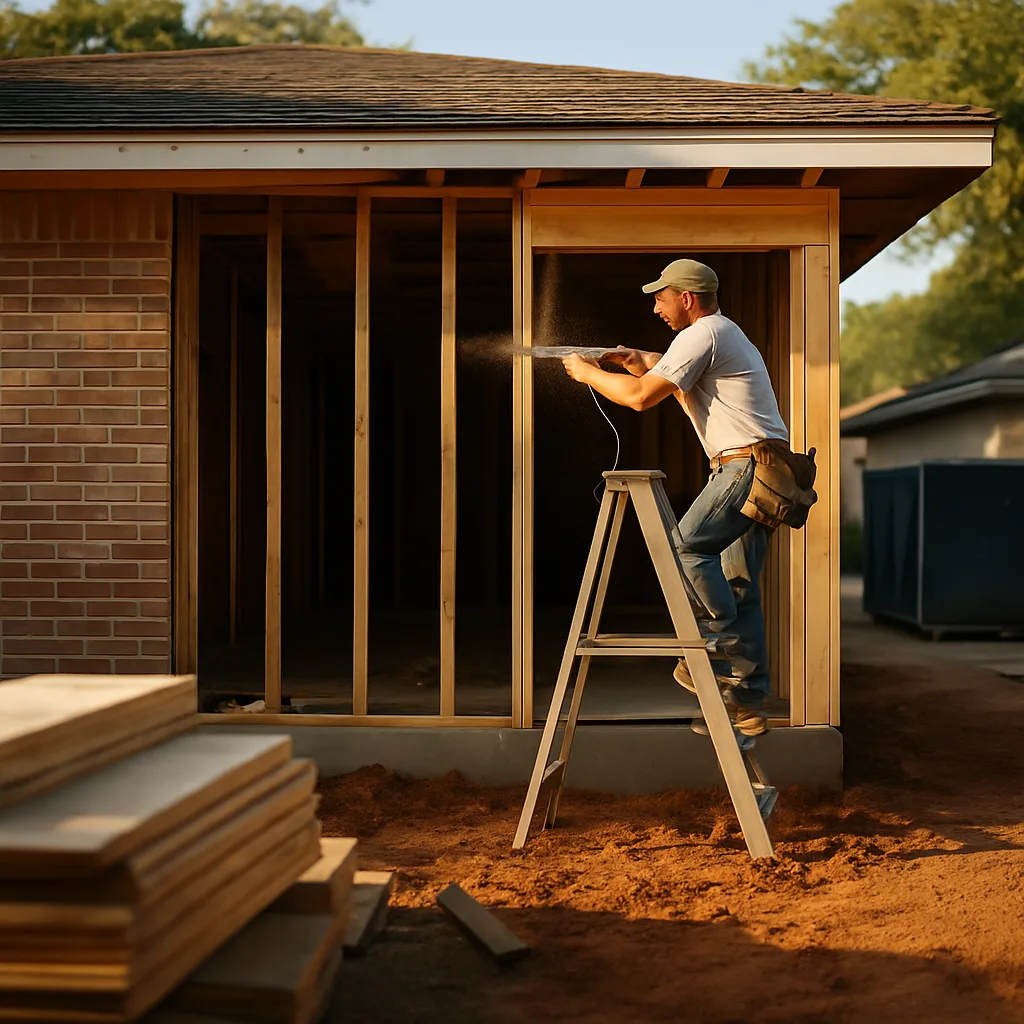
How Whole-Home Remodeling Pricing Works
Whole-home remodeling pricing isn’t one number, it’s a stack of decisions. Every wall you move, every pipe you reroute, every finish you pick adds or trims cost along the way. Contractors build a price from labor, materials, structural work, and the sequence those pieces have to happen in. Change one thing mid-project and the whole stack shifts.
Older Dallas-area homes throw in another variable. A house built in the 1970s or 80s often hides outdated wiring or plumbing behind those walls you’re about to open. You don’t see the real cost of a wall until it’s open, and that’s just how remodeling works.
- Scope of structural change, like removing load-bearing walls or reworking the roofline
- Age and condition of existing electrical, plumbing, and HVAC systems
- Number of rooms touched versus a single-space remodel
- Material and fixture choices across kitchens, baths, and living spaces
- Permit and inspection requirements tied to structural or system changes
Before you hire anyone, ask how they price change orders, how they handle surprises behind the walls, and who’s responsible for coordinating trades. Those answers tell you more than any quote sheet. One thing we’ll say plainly. Our whole-home remodeling work starts at a $75,000 minimum project size. That’s not a quote, it’s just the floor for the scope of work we take on. Full-home projects touch structure, systems, and multiple rooms at once, and that scale sits above smaller single-room jobs.
Frequently Asked Questions
Most whole-home remodels take several months to a year, depending on how many rooms and systems are involved. A project touching wiring, plumbing, and structural walls in three or more rooms runs longer than a single kitchen update. Older homes add time too, since we often find hidden issues once walls open up. During your first walkthrough, we look at your must-have list and rough sketch to give you a realistic timeline before any work starts.
We walk through every room you want to change and check the systems behind the walls. Bring photos, a rough sketch, and your must-have list, since that helps us tell you fast which path fits your project. We look at wiring age, plumbing, and whether walls are load-bearing. This visit tells us if you need a full remodel, an addition, or just one room done right.
Dallas clay soil shifts with the seasons, and that movement can crack slabs and make doors stick over time. Any structural work during a remodel has to account for what’s happening underneath the house, not just what’s visible in the walls. This matters most in older homes with pier and beam foundations, like many of the Tudor style houses in the M Streets area. We factor soil movement into every structural decision before we open a wall.
Yes, but they need extra planning first. Many Dallas homes from this era have closed-off floor plans, small galley kitchens, and single 100-amp electrical panels that can’t carry modern appliance loads. Cosmetic fixes won’t solve those problems, since the bones of the house need to change. A whole-home remodel lets us update the layout and systems together, so your home works for how you live now.
It depends on how many rooms are affected at once and whether major systems like electrical or plumbing get shut off. Projects touching your kitchen, a bathroom, and structural walls in the same stretch of time often require living elsewhere for part of the schedule. We walk through this during your first consultation, so you know what to expect room by room before work begins.
You likely need a whole-home remodel if problems show up in three or more rooms, not just one. Watch for a layout that fights you daily, old electrical panels, or plumbing that groans. If you’re planning to touch a kitchen, a bathroom, and a structural wall within the same year or two, that’s one whole-home project wearing a disguise, not three separate ones.
Request a Consultation. Call (469) 333-3179 today.