
ADU Builder in Dallas
Why ADU Rules Change Depending on Your Address
ADU rules aren’t the same across the Dallas area. Dallas, Plano, Frisco, McKinney, Prosper, Celina, and The Colony each set their own limits on size, height, and where an ADU can sit on the lot. What your neighbor built two towns over might not fly on your street.
So the first real decision on any ADU project isn’t the floor plan. It’s confirming what your specific address allows. We see this every single week, someone calls with a design in mind before we’ve even looked at their lot’s zoning.
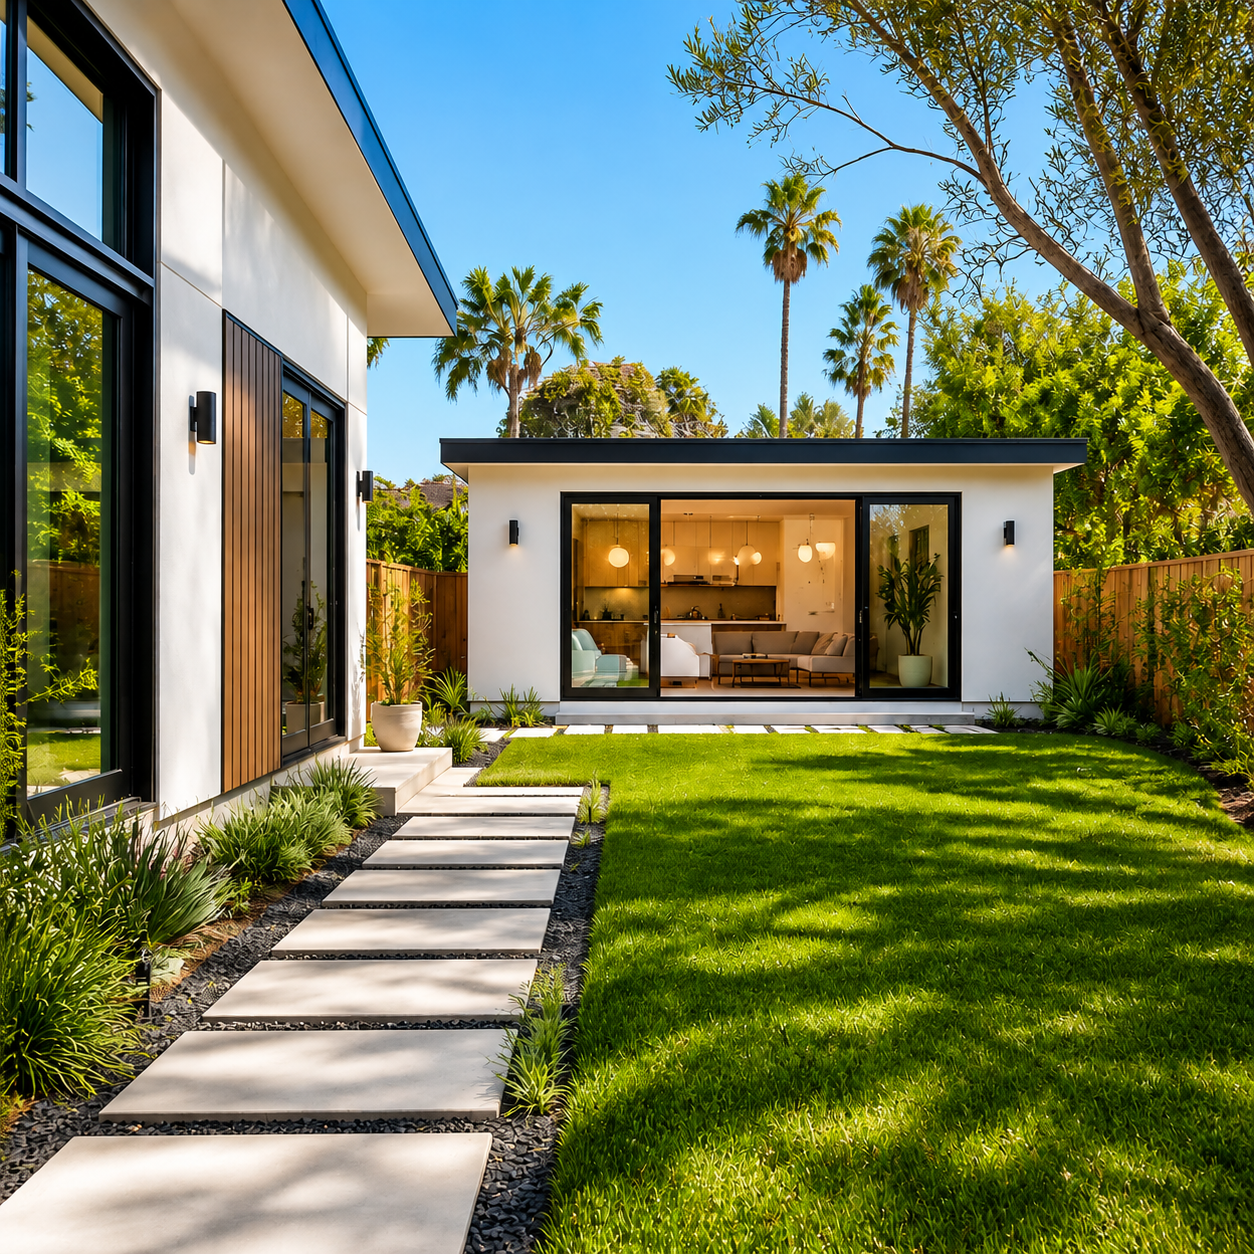
ADU, Guest House, or Pool House: Picking the Right Structure
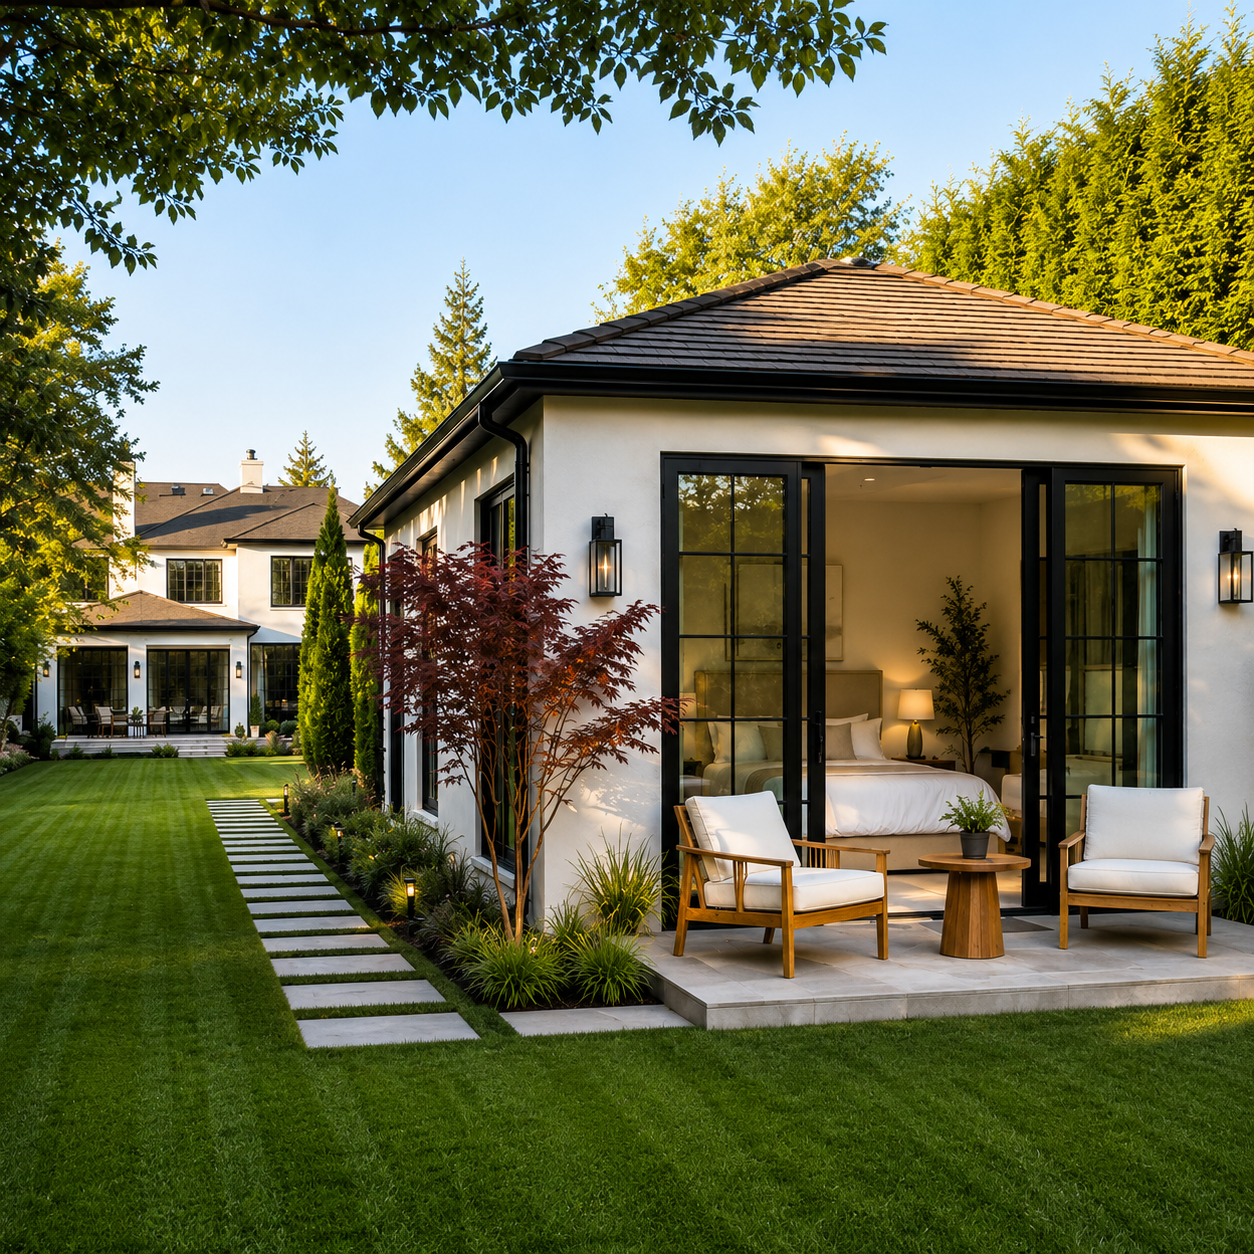
An ADU is built to function like a real living space. It has its own kitchen area, its own bathroom, and it’s set up so someone could live there full time, whether that’s a parent, an adult kid, or a long-term renter. A guest house sits close to that same idea but often skips the full kitchen or gets used more for short stays than daily living. A pool house or cabana is a different animal entirely. It’s built around the pool and yard, meant for changing, storage, and hanging out, not for anyone sleeping there night after night.
So how do you know which one you’re asking for? Ask yourself who’s going to use it and how often. If the answer is ‘someone will live there,’ you’re talking about an ADU Builder project, not a pool house. If the answer is ‘we want a place to grill and change out of wet swimsuits,’ that’s a cabana conversation.
What Drives ADU Cost Up or Down
Here’s the thing nobody tells you up front. Two ADUs can be the exact same size and cost completely different amounts. The size of the building is almost never the biggest factor. What drives the number is what’s underneath it and what’s feeding it.
A slab-on-grade ADU built on flat, easy-to-reach ground costs less to build than one going in behind an existing house with a tight side yard and a slope. Access matters more than most homeowners expect. If our crew and equipment can’t get a truck close to the build site, that adds time. Time adds cost.
- Foundation type and soil conditions on your specific lot
- Distance from the main house to water, sewer, and electric hookups
- Whether the electrical panel needs upgrading for a second unit
- Site access for equipment and material delivery
- Finish level, meaning kitchen, bathroom, and interior selections
- Whether it’s detached new construction or a conversion of existing space
Finish level is the piece homeowners control the most. A guest house with builder-grade finishes and a guest house with a full kitchen, custom cabinetry, and higher-end fixtures are two different projects wearing the same square footage. Neither choice is wrong, but they land in different places on the budget.
Foundation Planning for North Texas Clay Soil
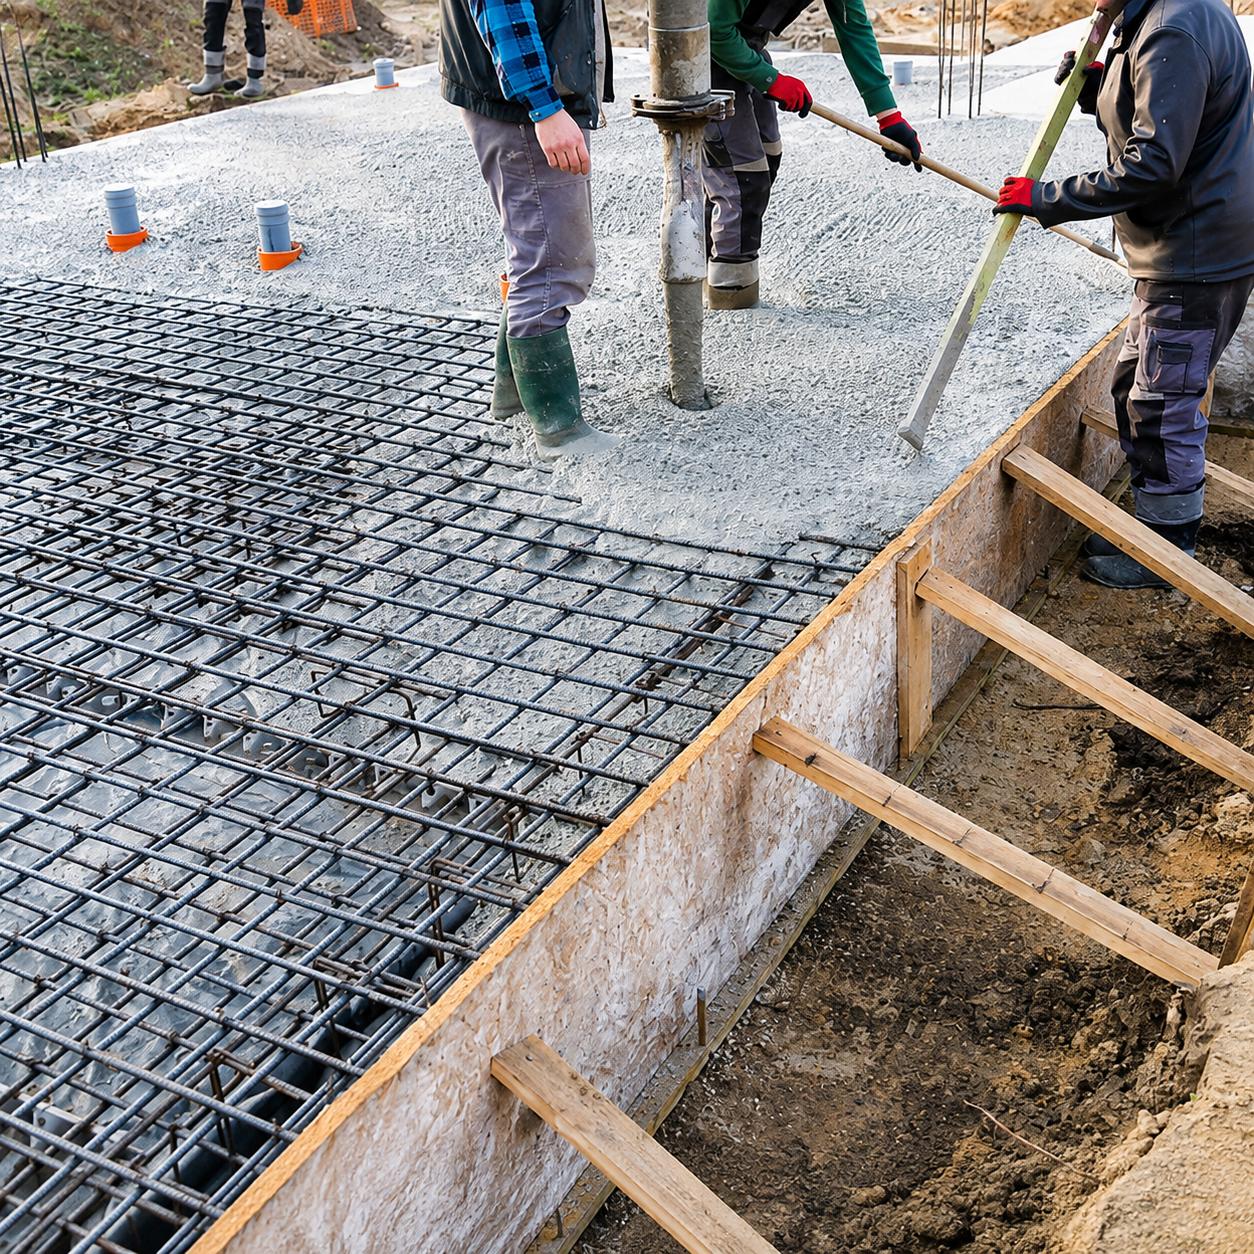
We treat every ADU foundation as its own engineering decision, not a scaled-down copy of the main house slab. A soil report tells us how the ground behaves on your specific lot, and that report drives the slab design. Skip that step and you’re guessing.
So what changes based on soil conditions? A few things.
- Slab type – some lots call for a standard slab, others need a stiffened or post-tension design
- Depth of the footings around the perimeter
- Drainage grading around the new structure so water moves away from the slab, not toward it
- Distance and grading between the ADU foundation and the main house foundation
That last point matters more than people think. Build too close to the main house without accounting for drainage, and you can end up moving water problems from one foundation to another. We see this every single week on properties where a detached structure got added without anyone thinking through where the water goes once it rains.
From Site Visit to Certificate of Occupancy
Once the lot layout and unit design are settled, the work moves in a set order. It’s not complicated, but skipping a step or rushing one is how projects stall out for months.
- Site prep and utility planning. We confirm where water, sewer, and electric will tie in, and whether the ADU needs its own meter or shares the main house’s service.
- Foundation and slab work. Most detached ADUs in this area sit on a standard slab, poured to match the soil conditions on your specific lot.
- Framing and dry-in. Walls go up, roof goes on, windows and doors get set. This is when the unit finally looks like a building instead of a foundation.
- Rough mechanical, electrical, and plumbing. Inspectors check this before anything gets covered up, so we schedule this stage tight.
- Insulation and drywall. Once rough inspections pass, we close up the walls and the space starts to feel like livable square footage.
- Finish work. Flooring, cabinets, trim, fixtures, paint. This stage takes longer than people expect because it’s where all the small decisions live.
- Final inspection and certificate of occupancy. The city signs off, and the ADU is legally ready for a tenant, a family member, or whatever you built it for.

Frequently Asked Questions
An ADU has its own kitchen and bathroom and is built for someone to live in full time, like a parent, adult kid, or renter. A guest house often skips the full kitchen and gets used more for short stays than daily living. Ask yourself who will use the space and how often. If someone’s living there long term, you’re talking about an ADU, not a guest house.
You can, but that decision changes the whole project, not just the paperwork. A pool house or cabana is built around the yard for changing and storage, not daily living. Once you add a full kitchen and set it up for someone to live there, it becomes an ADU builder project with different utility hookups and layout needs.
Yes, clay soil movement doesn’t care that your ADU is smaller than the main house. North Texas clay swells and shrinks with moisture, and that shift can affect a 600 square foot structure just like a full-size home. We treat every ADU foundation as its own engineering decision, starting with a soil report for that specific lot. Skip that step and you’re guessing at slab design, which can lead to problems later.
Lot size and layout matter a lot, and it varies by city and even by neighborhood. A larger, older lot in McKinney may have room a tighter infill lot in Dallas simply doesn’t have. Newer master-planned communities in Frisco or Prosper often add HOA rules on top of city zoning. None of this rules out an ADU for you, but it means the plan has to start with your address, not a saved photo.