
New Home Construction in Dallas
Custom home builder serving Dallas, Plano, Frisco, McKinney, Prosper, Celina, and The Colony
New Home Construction Options in North Texas: Custom vs. Production
Building new in North Texas usually means one of two paths: buying a lot inside a production builder’s community, or bringing your own land to a custom team. Production communities move fast but hand you a fixed floor plan and a street full of similar house. Production builders work off a catalog. You pick a model, maybe swap a countertop, and that’s the extent of it. On land you control, the site dictates the footprint and the orientation. Clients in Prosper have come to us after walking a dozen model homes, wanting a layout none of them offered.
Land in Celina and Prosper is still available for this kind of build, while lots closer into Dallas and Plano tend to already have a house on them.
- You control the floor plan from the first sketch
- You choose lot placement, driveway direction, and which way the yard faces
- You’re not locked into a shared architectural style with neighboring homes
- You can phase decisions over months instead of a sales office binder
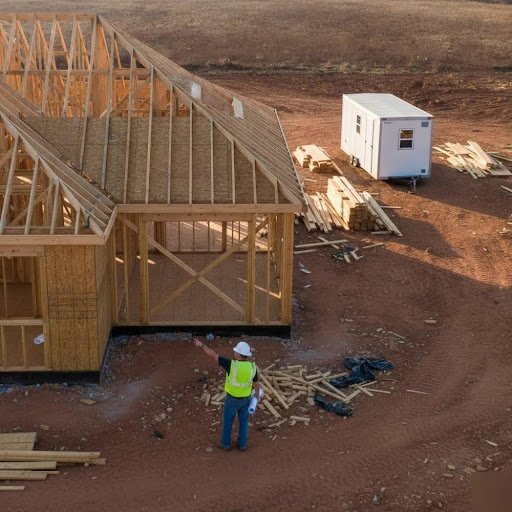
Building On Your Own Lot Versus a Builder-Sourced Property
A production builder sells you a home from a plan book, on a lot they picked, with options from a list they control. Building on land you own works the opposite way, and that single difference changes almost every decision after it.
Some clients already own a piece of land, maybe a family lot outside Prosper or a cleared parcel near McKinney. Others need help finding the right property first. Either way, the house gets designed around the site.
If you want a specific view, school zone, or lot size a builder community won’t offer, your own land wins. If you’d rather skip the land search and move in faster, a builder community may suit you better.
Curious what falls under ground-up work versus our remodeling side? Our Services page breaks down where new construction ends and renovation begins.
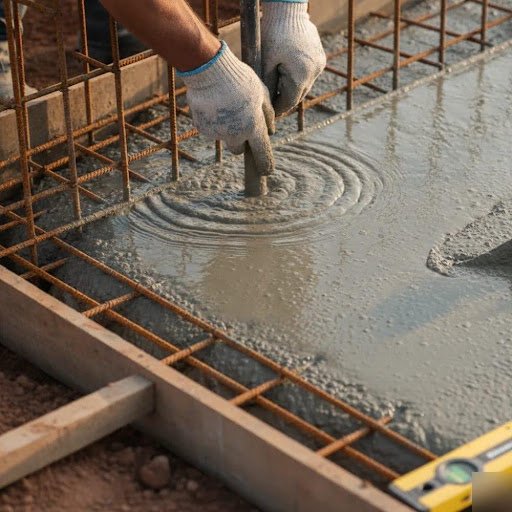
The Design-Build Process From Consultation to Final Walkthrough
Building on land you already hold moves in stages, and each one locks in a decision before the next starts. Skip a step and you’ll pay for it later in change orders.
- Site walk and lot evaluation. We look at drainage, tree cover, setbacks, and how the soil on your lot affects the foundation plan.
- Design and floor plan development. Your layout, room sizes, and finishes get locked into drawings before anyone breaks ground.
- Permitting and approvals. Your plans go through the city or county office covering your property before construction can start.
- Foundation and framing. The slab goes in first, engineered for your soil, then the frame goes up.
- Mechanical rough-in and interior build-out. Plumbing, electrical, HVAC, drywall, and finish work happen in that order.
- Final walkthrough. We go room by room with you before you get keys.
Most questions come after step two, once the drawings feel real. Ask them then, not after the concrete’s poured.
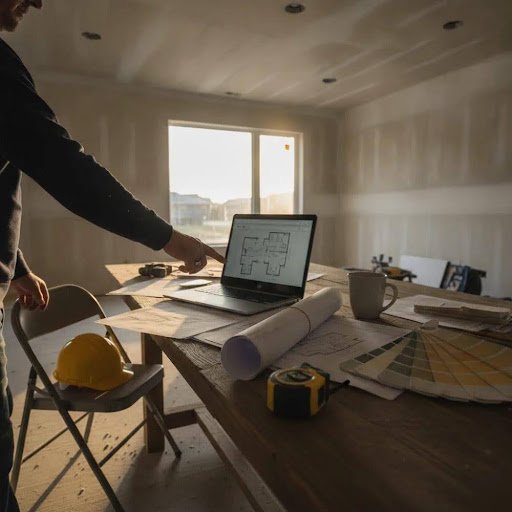
Foundation and Site Planning for North Texas Clay Soil
Most of Dallas sits on Blackland Prairie soil, much of it Houston Black clay. It swells when wet and shrinks hard when dry, and that movement is the biggest reason foundations crack and slabs settle unevenly.
A flat, pretty lot in Frisco or McKinney can still sit on soil that needs a deeper pier system or a stiffened post-tension slab. You don’t know until the ground gets tested.
- A geotechnical soil report drilled on your specific lot, not a neighboring one
- An engineered foundation design sized to what that report finds
- Grading and drainage planning so water moves away from the slab, not toward it
- Site prep timed around the season, since clay behaves differently wet versus dry
When you control the land, you choose the foundation system based on your soil, not a standard spec used across every lot in a neighborhood.
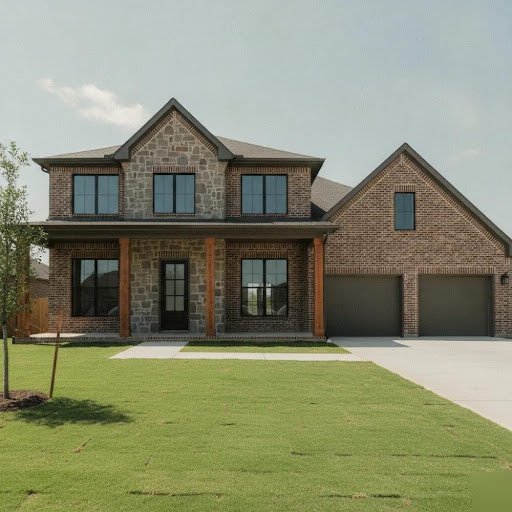
Permitting Across Dallas-Area Suburbs
Dallas, Plano, Frisco, McKinney, Prosper, Celina, and The Colony each run their own building department. There’s no shared permit queue and no single form that works everywhere. This matters more on land you control than inside a production community. Inside a builder’s community, the developer already worked through the city on infrastructure and drainage long before your lot sold.
On land you hold yourself, every application, plan submission, and inspection request goes straight from your project to that city’s department. We handle that piece.
- Each city reviews site plans, drainage, and setbacks on its own timeline and its own forms
- A lot near a floodplain or drainage easement can trigger extra review
- Areas around Prosper and Celina sometimes add septic or well permitting
- What clears fast in one city can take longer in another
Frequently Asked Questions
No, you don’t need land yet, but it helps speed things up. Some of our Dallas and Plano clients bring a lot they already own, while others need help finding one first. Land is still easier to find in Celina and Prosper, since lots closer to Dallas and Plano usually already have a house on them. Either way, once you have land, the house gets designed around that specific site instead of picked from a builder’s plan book.
A production builder sells you a fixed floor plan on a lot they picked, often in communities around Frisco or McKinney. Custom new home construction on your own land works the opposite way. You choose the orientation, the setback, and how the house sits relative to trees or the sun. This means more decisions upfront, but a layout built for your lot instead of a shared plan repeated down the street.
Clay soil matters because it swells when wet and shrinks when dry, and that movement cracks foundations. Most of Dallas sits on Blackland Prairie soil, much of it Houston Black clay. A flat, good-looking lot in Frisco or McKinney can still need a deeper pier system or a stiffened slab. That’s why we drill a geotechnical soil report on your specific lot before designing the foundation, rather than guessing based on a neighboring property.
The design-build process moves through several locked-in stages before ground breaks: site walk, design and floor plan, then permitting through your city or county office. Most client questions come up right after the floor plan drawings feel real, during step two. That’s the right time to raise changes, since revisions get more costly once the foundation is poured. We walk this same sequence with families across Dallas, Plano, Frisco, and Prosper.
During the final walkthrough, we go room by room with you before handing over keys. This is your chance to catch anything that needs a second look before move-in day. It comes after mechanical rough-in, drywall, cabinetry, and finish work are done. Walking through together, room by room, means fewer surprises once you’re living in the house.
You can make changes, but the cost and timeline impact grows the further along construction gets. Floor plan, room sizes, and finishes get locked into drawings during the design phase, before the foundation goes in. Changing direction after framing or mechanical rough-in means reworking finished work, which slows the schedule. That’s why we push clients to raise layout questions right after drawings are done, not after concrete is poured.
Request a Consultation. Call (469) 333-3179 today.