
Master Suite Additions in Dallas
A Master Suite Addition Solves a Specific Space Problem
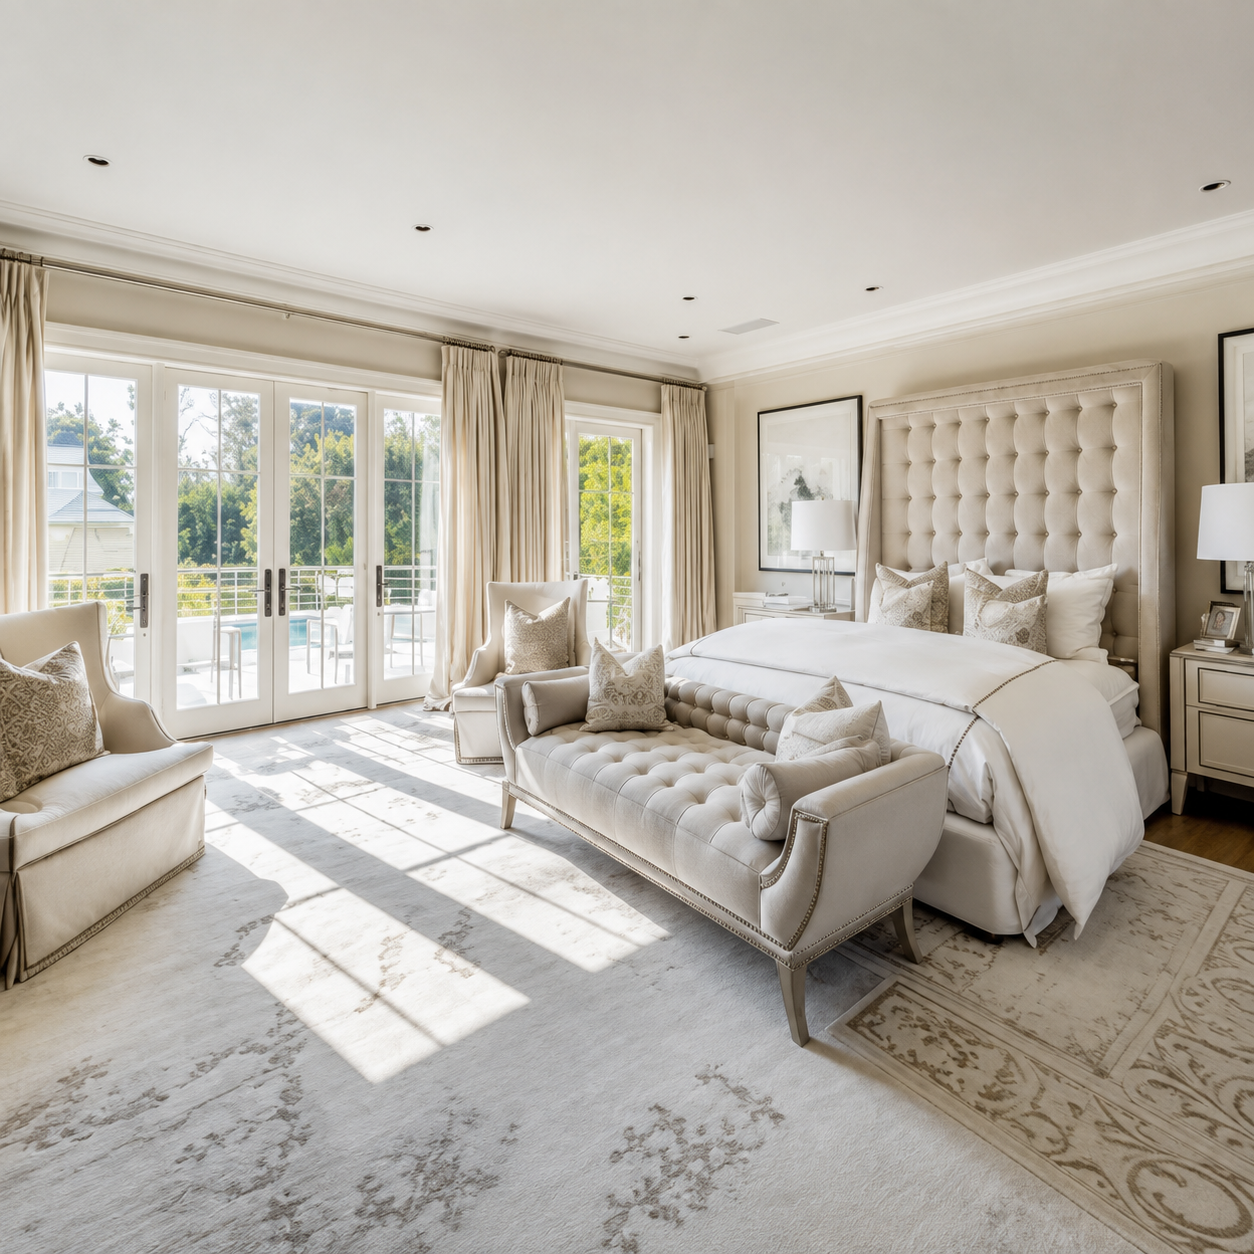
A master suite addition adds a new bedroom, bathroom, and often a closet, built to function as one connected retreat rather than three separate rooms bolted together. It’s the right call when your current layout is fine everywhere except the one place you sleep.
A lot of homes in North Dallas, especially the ranch-style and traditional builds from the 80s and 90s common around Plano and Frisco, were laid out with a modest primary bedroom and a small attached bath, sized for a different era of expectations. That layout doesn’t stretch. You can’t just knock down a wall and make it work, there’s plumbing, load-bearing framing, and roofline to deal with. That’s when an addition, not a remodel of the existing footprint, becomes the answer.
- You’re sharing one bathroom across the whole household and mornings feel like a traffic jam
- Your closet can’t hold two people’s clothes without one person storing off-season stuff elsewhere
- You want separation between the primary bedroom and common living space, not just more room
- You’re planning to age in place and need a bedroom and bath that don’t require stairs
Ground-Floor, Second-Story, or Over-Garage: The Approach Depends on the Lot
Not every master suite addition looks the same, and that’s not about taste. It’s about what your lot and your existing house will allow.
A ground-floor addition pushes out into the backyard. This works when you’ve got the yard depth to spare and your setback lines leave room to build. We check that early, because a house that looks like it has plenty of yard can still be tight once you subtract the required setback from the property line.
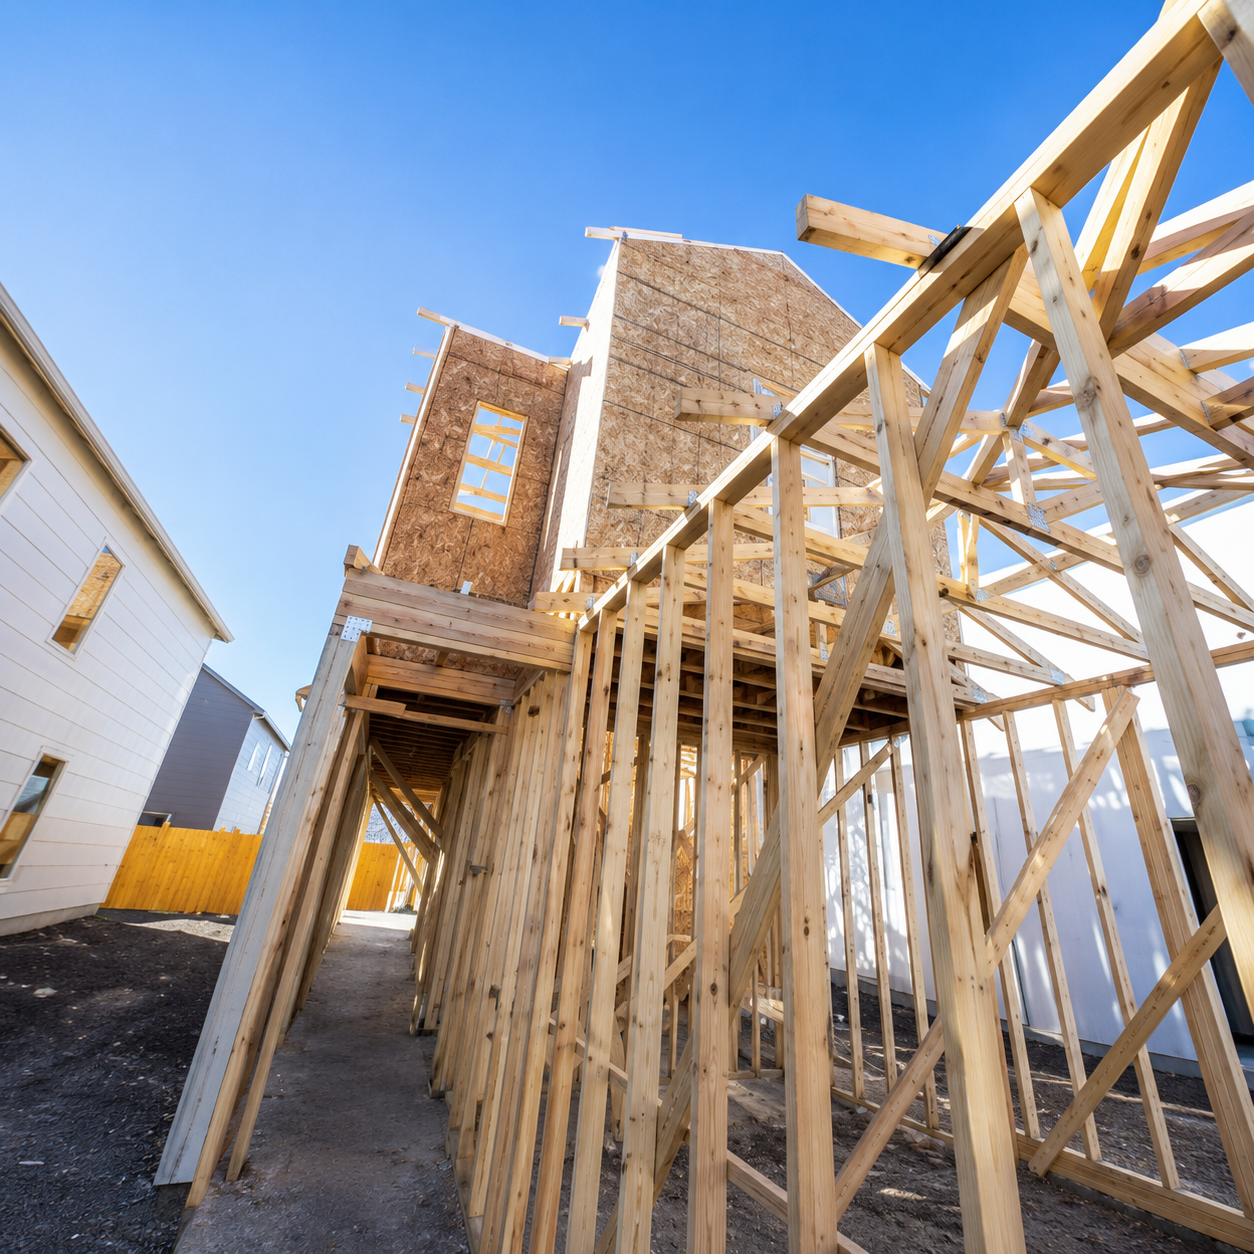
A second-story addition goes up instead of out. This is often the answer on smaller lots across Dallas and Plano where the backyard just isn’t deep enough, or where the homeowner wants to keep the yard intact. Going up means tying into the existing roof structure and running new framing down through the house for support, which is a different job than pouring a new foundation.
Building over the garage is a third option, and it’s a good one when the garage footprint is already sized right and the roofline can be worked with instead of against. Not every garage can carry a second floor. We look at the existing framing and foundation before anyone gets attached to this plan.
- Ground-floor: needs backyard depth and setback clearance
- Second-story: needs a roof and structure that can carry new load, common on tighter lots
- Over-garage: needs a garage footprint and framing that can support a second floor
- Lot shape and existing roofline often decide this before budget does
Foundation and Soil Conditions Shape Every Addition Plan
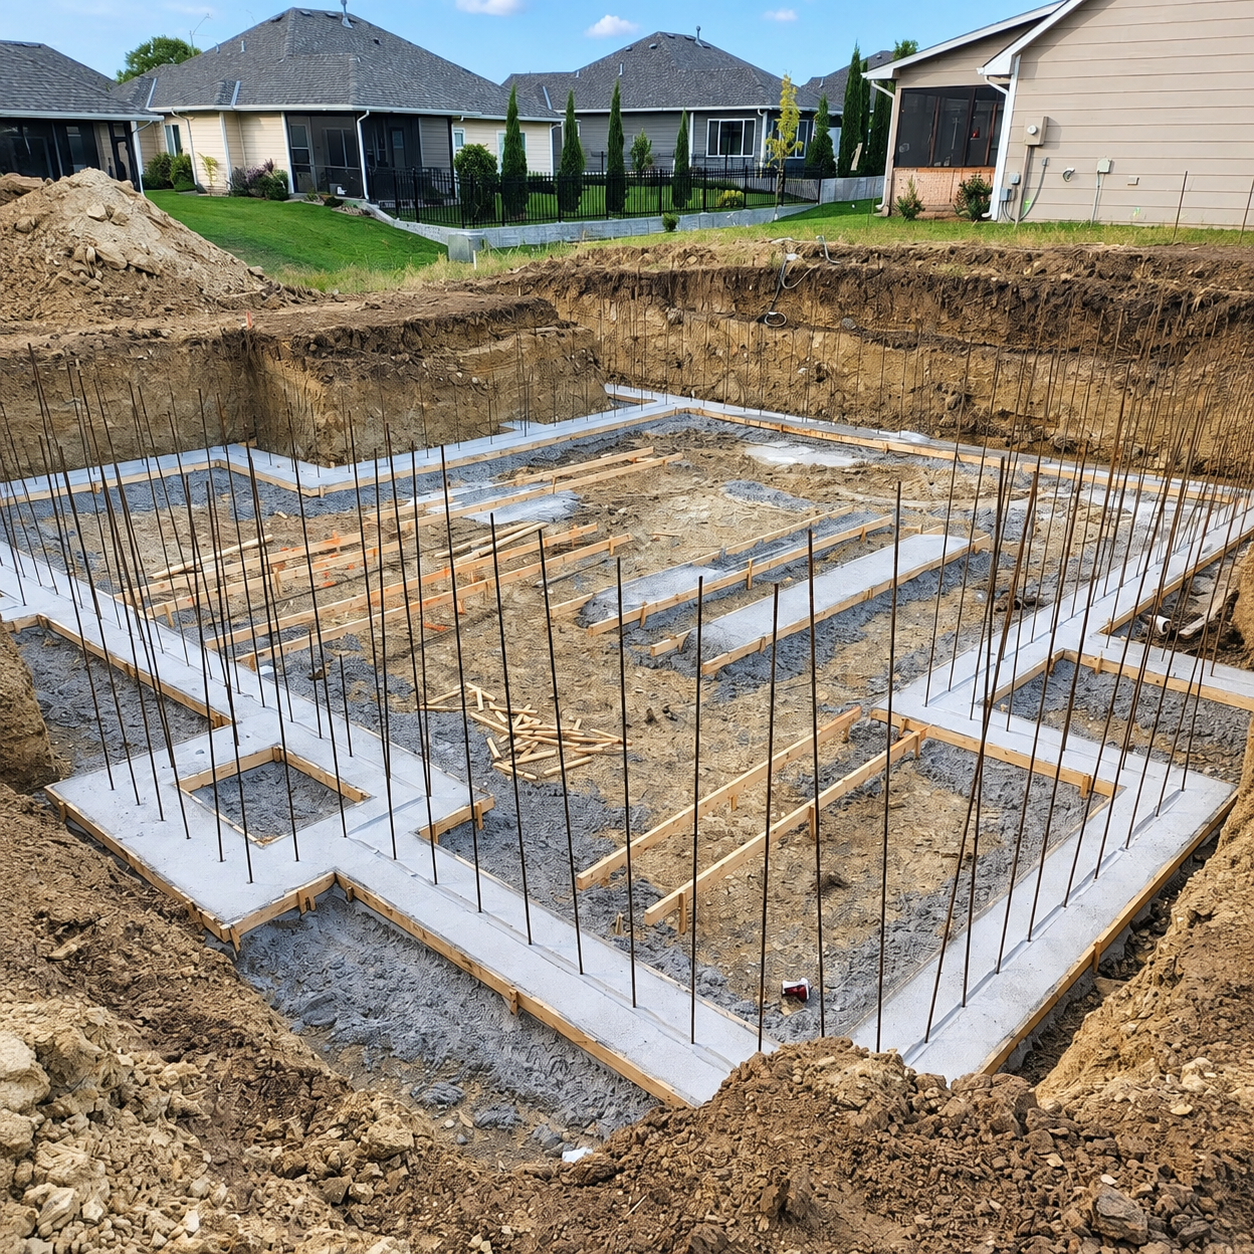
So we don’t just pour a slab and hope it matches. We look at how your existing foundation was built, check for any settling or cracking, and design the new footing to work with what’s there instead of fighting it. Skip this step and you’ll see it later – a crack where the new addition meets the old wall, a door that won’t close right, a floor that’s not quite level anymore.
A few things we always check before we design anything:
- How the existing slab was built and whether it’s shown any movement
- Drainage around the addition site, since standing water makes soil movement worse
- Whether the new foundation ties into the old one or floats separately on purpose
- Grade changes between the current house and the addition footprint
That last point trips people up. Sometimes the right answer is a foundation that’s built to move independently from the main house, with a flexible joint where they meet. Other times you want a hard tie-in. Which one’s right depends on your lot, your existing slab, and how the addition sits relative to the rest of the house. This isn’t a guess we make on site day one, it’s worked out during design before a shovel goes in the ground.
Plumbing and HVAC Are the Two Most Underestimated Parts of the Project
A master suite addition almost always includes a bathroom, and that bathroom needs water lines, a drain, and a vent stack tied into the existing plumbing system. If your new suite sits on the opposite side of the house from the main plumbing stack, that drain line has to travel, and it has to travel at the right slope the whole way. We’ve walked homes in Dallas and Plano where the easiest looking spot for a new suite turned out to be the hardest spot to plumb, because the drain would’ve had to cross under a slab foundation for thirty feet or more.
Same story with HVAC. Adding four hundred square feet of conditioned space puts a real load on your existing system. , we’re not just running a duct and calling it done, we’re checking whether the existing unit can even handle the added square footage without running constantly in August.
This is also where slab foundations common across North Dallas homes matter. Cutting into an existing slab to run new drain lines is a bigger job than framing a wall, and it’s one more reason a master suite addition needs to be planned as a full mechanical project, not just an extra room.
Permits Differ by City Across the North Dallas Suburbs
We build across Dallas, Plano, Frisco, McKinney, Prosper, Celina, and The Colony, and no two cities handle a master suite addition exactly the same way. That’s not a knock on any of them. It’s just how it works when you’re dealing with seven different jurisdictions instead of one.
What changes is the pace and the paperwork. Some cities want more detail on the plan set before they’ll even schedule a review. Some inspect in a different order. Older homes closer to the center of Dallas sometimes carry existing permit history that has to get sorted out before new work can move forward, older files, older additions that may or may not be on record. Call (469) 333-3179
Frequently Asked Questions
Most master suite additions in Dallas take a few months, but the exact timeline depends on your approach. A ground-floor addition with a new foundation moves differently than a second-story build tying into your existing roof structure. Foundation work, framing, and plumbing tie-ins each add time, especially when we’re matching a new footing to a slab that’s already settled. We map out a realistic schedule during design, before construction starts, so you know what to expect week by week.
Yes, a second-story addition is often the better choice on smaller lots across Dallas and Plano where the backyard isn’t deep enough. Instead of pouring a new foundation, we tie new framing into your existing roof structure and run support down through the house. Not every home can carry this load without changes, so we check your existing framing first. This keeps your yard intact while still giving you the extra bedroom and bath you need.
Plumbing and HVAC connections, hands down. A new master bathroom needs water lines, a drain, and a vent stack tied into your existing plumbing system, which is more involved than most people expect. It’s not just running a pipe to the nearest wall. We plan these tie-ins during design so the new bathroom works with your home’s existing systems instead of straining them, which keeps water pressure and drainage working the way they should.
If your layout problem can’t be fixed by moving a wall, you likely need an addition, not a remodel. Many ranch-style and traditional homes from the 80s and 90s around Plano and Frisco have primary bedrooms too small to expand within their existing footprint because of plumbing, load-bearing framing, or roofline limits. If you’re sharing one bathroom across your household or your closet can’t fit two people’s clothes, an addition solves that instead of just rearranging the same square footage.