
Home Additions in Dallas
Custom home builder serving Dallas, Plano, Frisco, McKinney, Prosper, Celina, and The Colony
Second-Story Additions Put Different Demands on Your Foundation
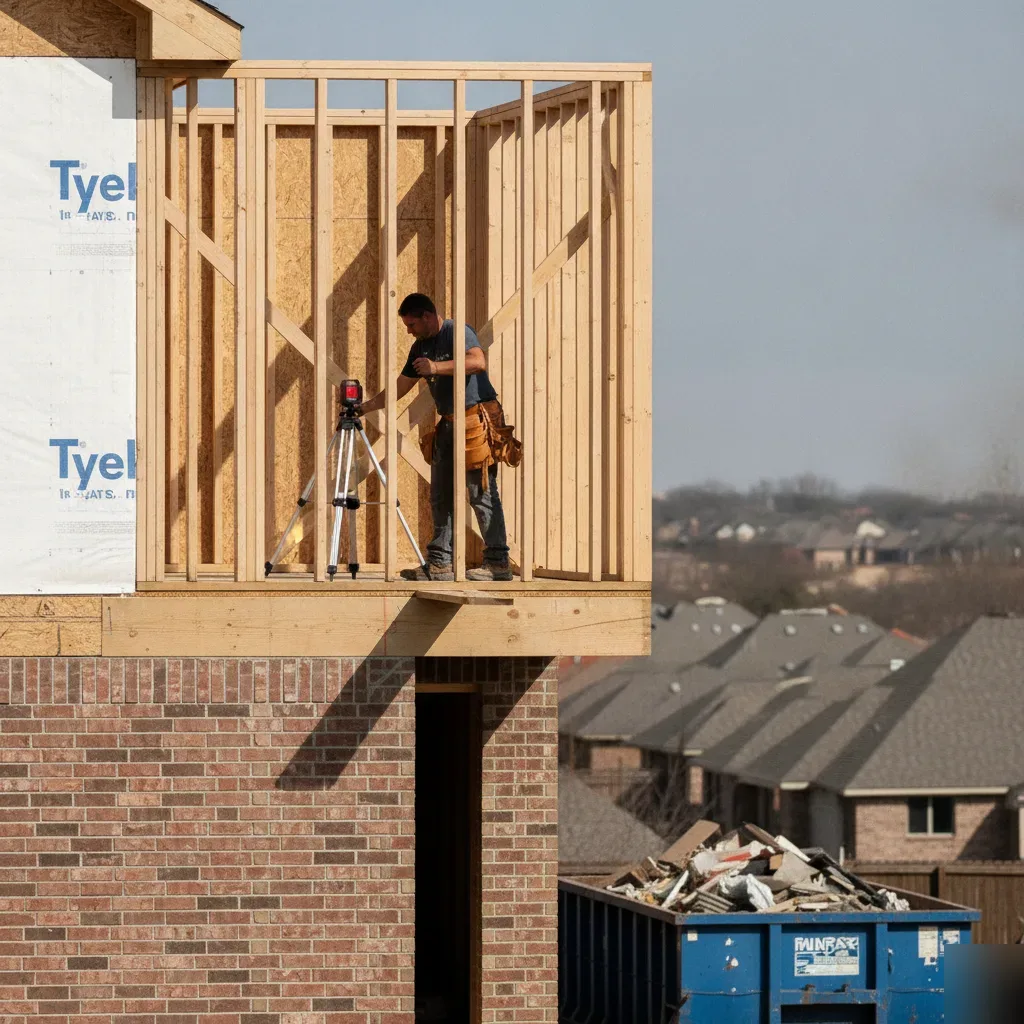
A second-story addition puts new weight on a foundation and frame built for one story. Before we draw a single plan, we look hard at what’s already holding your house up. So the first question isn’t design, it’s capacity. Can the existing footprint carry the extra load, and where does that load travel to reach the ground? We’ve opened ceilings in Dallas homes and found joists sized for a roof, not a floor.
- Existing footing size and depth under load-bearing walls
- Wall framing below, and whether it lines up floor to floor
- Where the new load path lands, and whether it needs a beam or post
- Roof framing that has to be removed, altered, or tied in
None of this shows up from the street. It shows up in the attic. That’s why a second-story addition starts with a structural look, not a sketch.
Room Additions and Master Suites Solve Different Problems
A room addition and a master suite addition don’t solve the same problem. A room addition answers a square footage problem: a growing family, a home office that’s really a corner of the dining room. A master suite answers a privacy and layout question instead.
- Tight lot with no room to expand outward: a Second-Story Addition
- Growing family needing bedrooms or shared living space: a Room Addition
- Wanting distance from kids’ rooms or main traffic: a Master Suite Addition
- Unsure which fits your lot: worth a conversation before drawings start
We see homeowners ask for a master suite when what they need is another bedroom. Sorting that out early saves a redesign later, and you can see how additions sit alongside the full range of services we build across the Dallas area.
When a Remodel Beats an Addition
Not every space problem is a square footage problem. We’ll tell you that even if it means you don’t need an addition at all. We’ve walked into Dallas kitchens where the owner swears they need a bump-out, and what they really need is the wall between kitchen and dining room gone. An open-concept conversion frees up a room’s worth of space without touching the foundation.
- An awkward room nobody uses, like a formal dining room empty since move-in
- The layout feels tight because of walls, not because the house is small
- You want a better kitchen or bathroom, not more of them
- Setback lines make an addition tough to fit anyway
So how do you know which one you’re dealing with? Walk your house room by room and ask whether the problem is size or layout. More often than not, it’s layout. Thinking about Home Additions? Let’s talk. (469) 333-3179
Permits and Foundation Review for Home Additions in Dallas
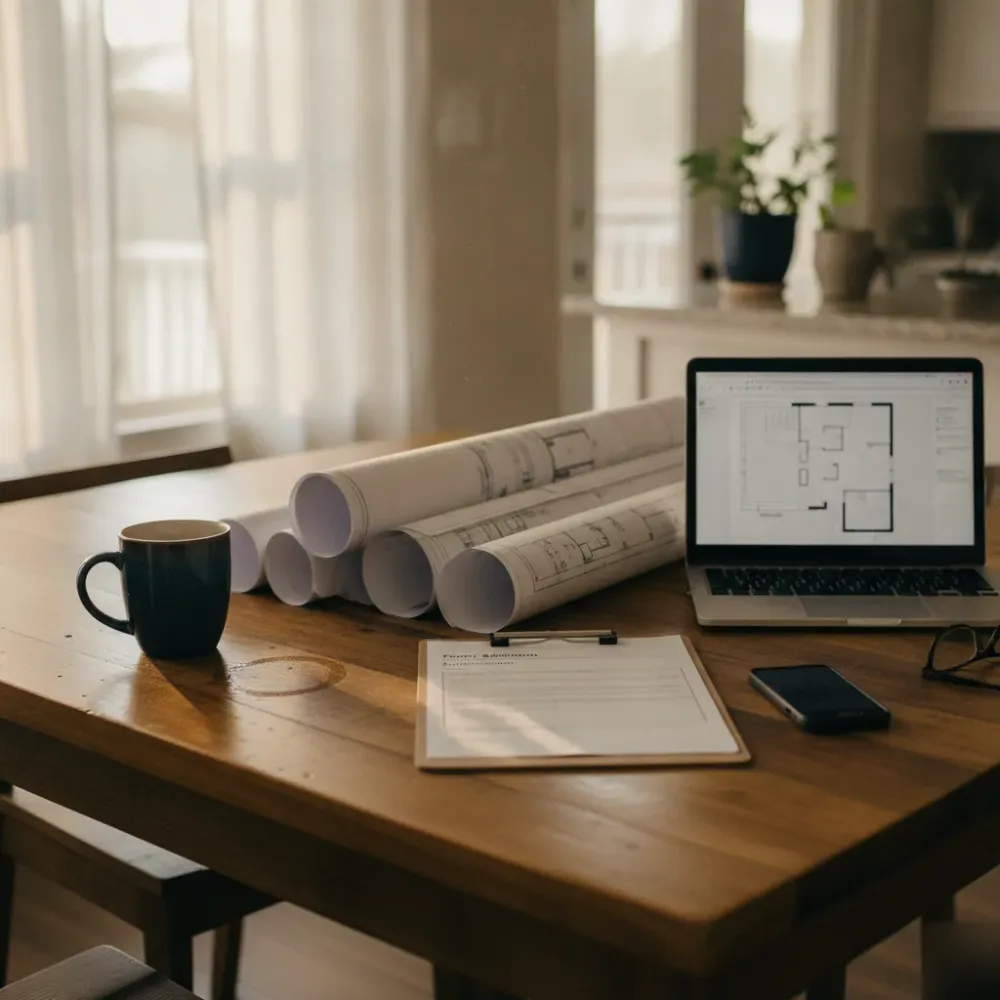
Every home addition needs a permit before a shovel goes in the ground, no matter which suburb you’re in. Dallas, Plano, Frisco, McKinney, Prosper, Celina, and The Colony each run their own building department, and each reviews addition plans a little differently. We handle that coordination so you’re not the one chasing down forms.
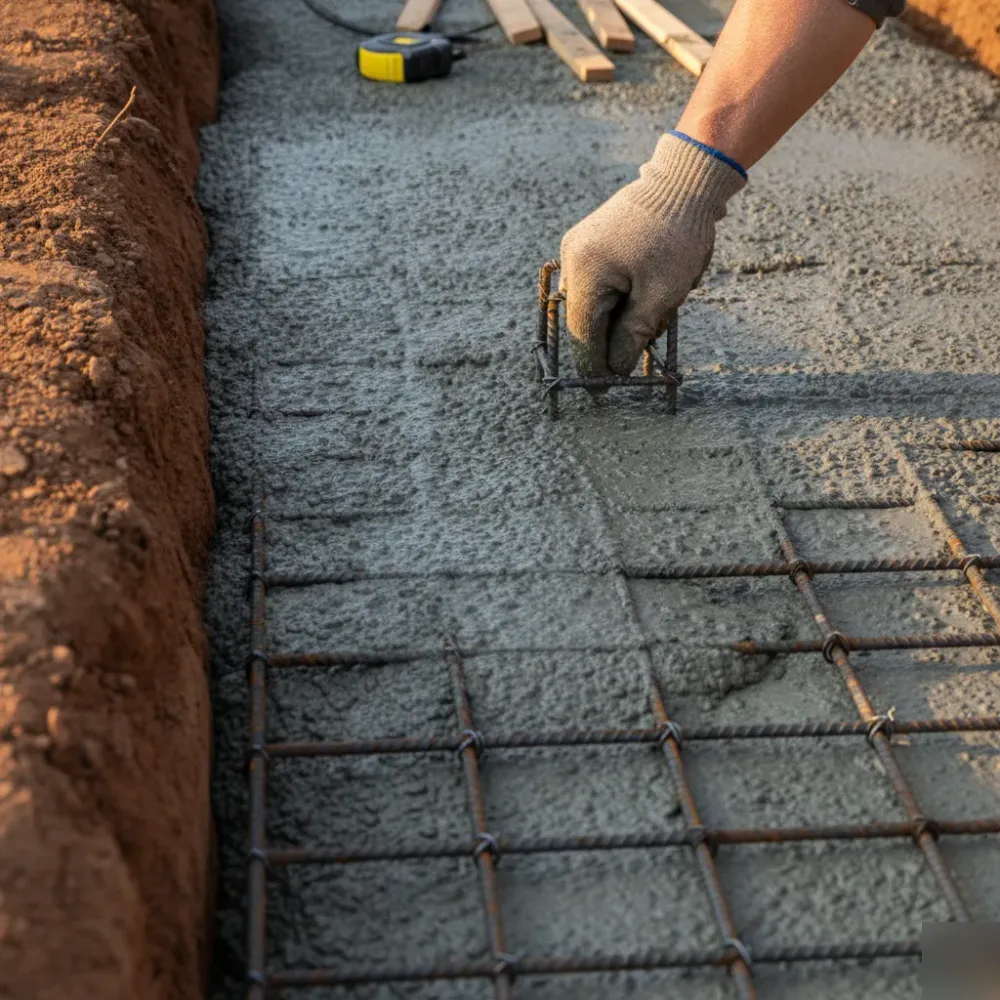
Foundation review matters as much as the permit. A room or master suite addition ties into your existing slab or gets a new section poured beside it. A second story doesn’t touch the ground, but it adds real weight to footings built for one story.
- Ask whether the addition needs its own foundation or ties into the existing slab
- Ask who reviews the structural connection between old and new framing
- Ask which city department handles your permit and what plans they require
- Ask how second-story load gets checked against the current foundation
Skip this step and you get cracked drywall a year later, sometimes sooner.
From Foundation to Finish-Out: How the Build Unfolds
An addition doesn’t build like a new house or like a remodel. You’re tying new structure into something that already stands, and that changes the order of operations. Here’s roughly how it goes once permits clear and crews show up.
- Foundation tie-in. We match the new footing to your home’s existing foundation, which in most Dallas-area homes means a slab.
- Framing and roof tie-in. This is where the addition starts to look like part of the house instead of a box beside it.
- Rough-in for plumbing, electrical, and HVAC. This is where most homeowners see how much coordination an addition really takes.
- Exterior matching. Brick, siding, roofline, trim, all of it has to read as one structure, not two.
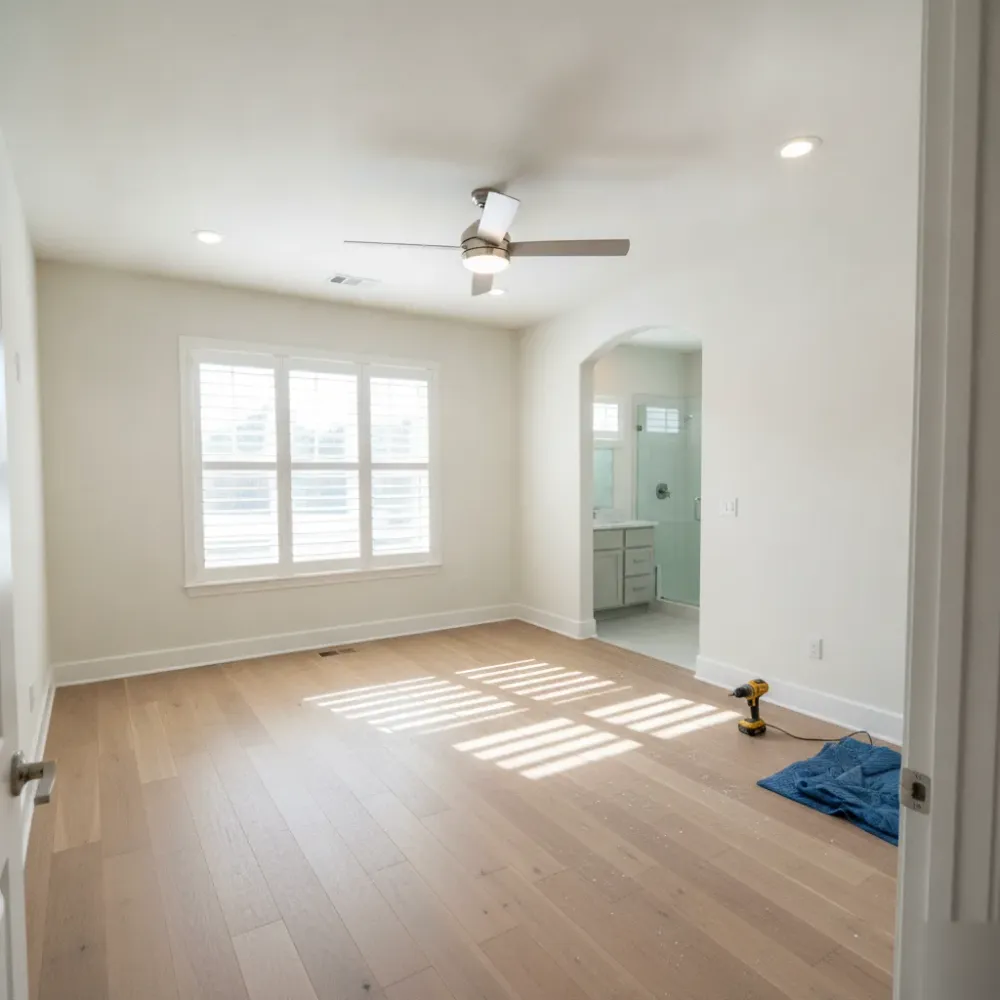
- Interior finish-out and final walkthrough, where we go room to room with you before calling it done.
We’ve built additions this way across Dallas, Plano, Frisco, McKinney, Prosper, Celina, and The Colony for over 20 years, and the sequence rarely changes.
Frequently Asked Questions
Yes, every home addition in Dallas needs a permit before any work starts. That rule holds true whether you’re in Dallas, Plano, Frisco, McKinney, Prosper, Celina, or The Colony. Each city runs its own building department and reviews addition plans a little differently, which catches a lot of homeowners off guard. We handle that coordination for you, so you’re not stuck chasing down forms or figuring out which office needs what. Getting this sorted early keeps your project moving instead of stalled at the city desk.
We start with a structural look, not a sketch. That means getting into your attic and crawling the existing framing before we talk design. We check footing size, wall framing below where new load will land, and whether your roof structure needs to be altered or tied into the new space. This tells us what your foundation can carry. None of that shows up from the street, so this step decides what’s possible before we draw a single plan.
It depends on whether you have a space problem or a privacy problem. A room addition solves a square footage need, like a growing family or a home office that’s really just a corner of the dining room. A master suite addition solves a layout need, giving you distance from the main sleeping area with its own bathroom and closet space. We see homeowners ask for a master suite when a straightforward bedroom addition would fit their needs and budget better.
Yes, North Texas clay soil is expansive, and it shifts with the seasons, which matters most for second-story additions. A second story doesn’t touch the ground, but it adds real weight to walls and footings built for a single story. That shifting soil is one more reason a foundation engineer checks the connection points between old and new framing before design gets locked in. Skipping that check on a slab built for one story is a risk we won’t take on your home.
Walk your house room by room and ask if the problem is size or layout. If you’ve got an awkward, barely used room, like a formal dining room nobody sits in, or a kitchen that feels tight because of a wall rather than square footage, a remodel often solves it without touching your foundation or roof line. We’ll tell you this even when it means you don’t need an addition, because it usually costs you less disruption to get there.
Request a Consultation. Call (469) 333-3179 today.