
Guest House Builder in Dallas
Guest House Feasibility Depends on Your City's Zoning Rules
Every city we build in, Dallas, Plano, Frisco, McKinney, Prosper, Celina, and The Colony, has its own rules on lot coverage, setbacks, and how a detached structure can be used. Before we talk finishes or floor plans, we check what your specific lot allows.
We’ve walked properties in Frisco where the backyard looked plenty big, then the math on setbacks and coverage left a lot less usable space than the homeowner expected. Same story on some of the older, narrower lots closer to Dallas. A big yard doesn’t automatically mean a green light.
- Lot coverage percentage, how much of your total lot can carry structures
- Setback distances from side, rear, and sometimes front property lines
- Whether the guest house counts toward your property’s overall square footage limits
- Height restrictions specific to detached, single-story structures
- Rules on separate utility connections versus tying into the main house
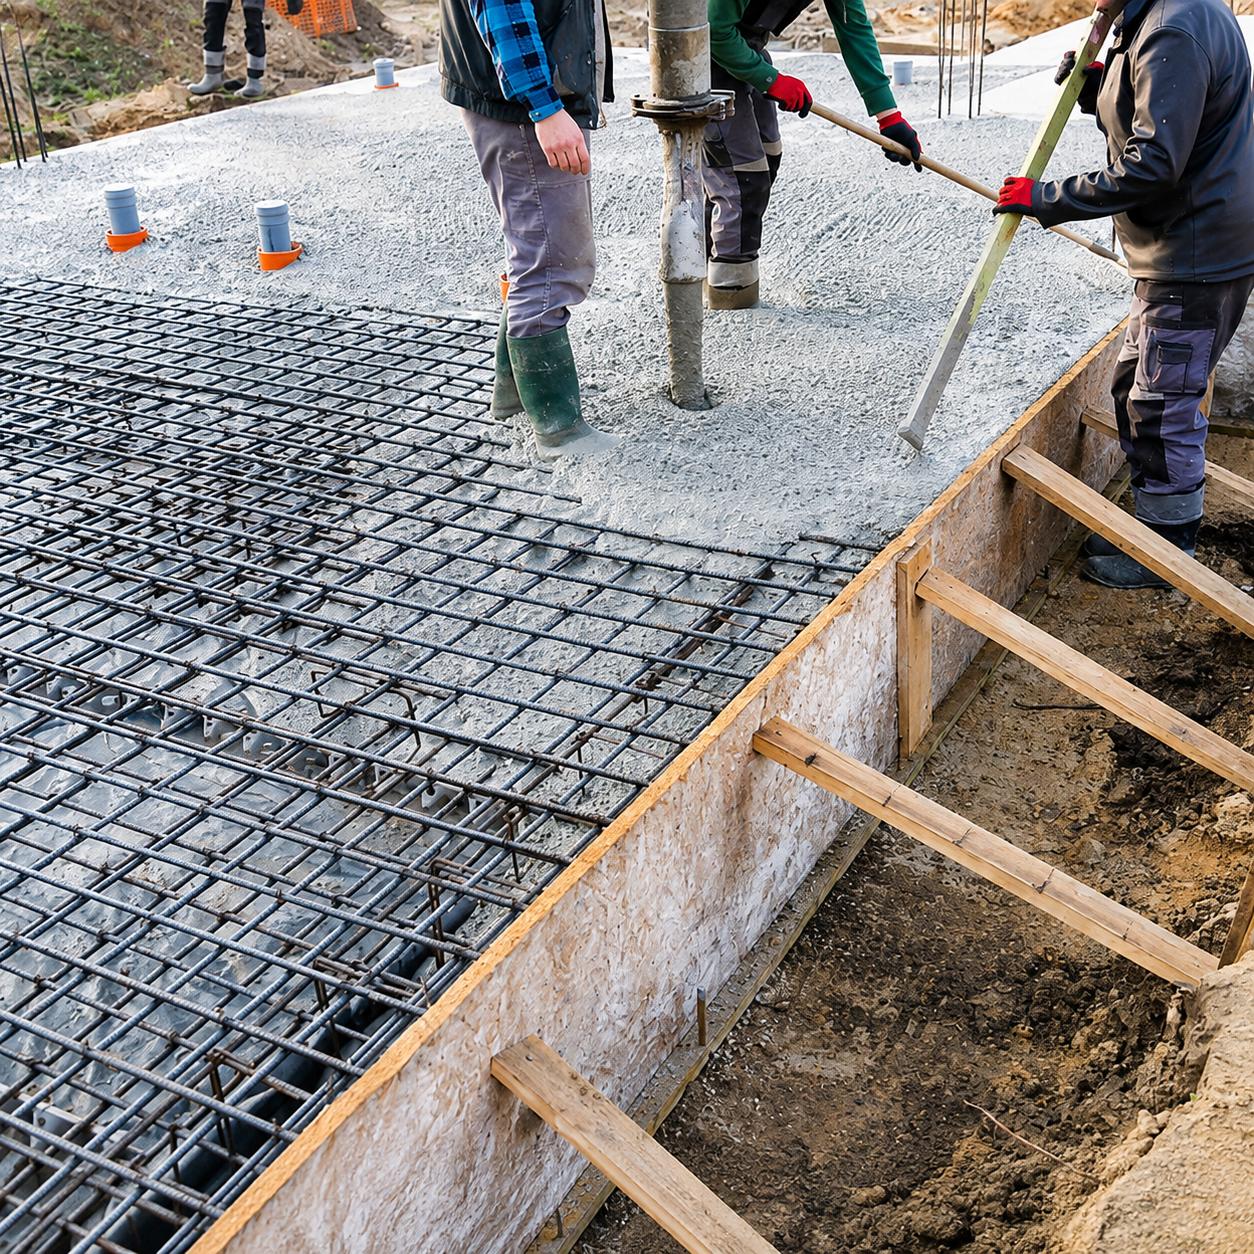
Foundation Planning Matters More Than Most Homeowners Expect
North Texas clay soil shifts with moisture, and a detached structure sitting on its own slab moves independently from your main house. If the pad isn’t graded right, you’ll see cracks in a year or two, not twenty.
A few things we’re checking before any concrete gets poured:
- Drainage direction relative to the main house and neighboring yards
- Soil condition at the actual build site, not just the general lot
- Existing utility lines running underground near the chosen spot
- Distance from property lines and any easements on the survey
- Grade difference between the guest house pad and the main structure
Skip this step and you’re not saving time, you’re borrowing trouble. We’ve seen slabs poured on a whim that ended up needing rework because nobody checked where the water goes. That’s a hard, expensive lesson to learn after the fact.
Guest House, ADU, or Addition: Choosing the Right Project
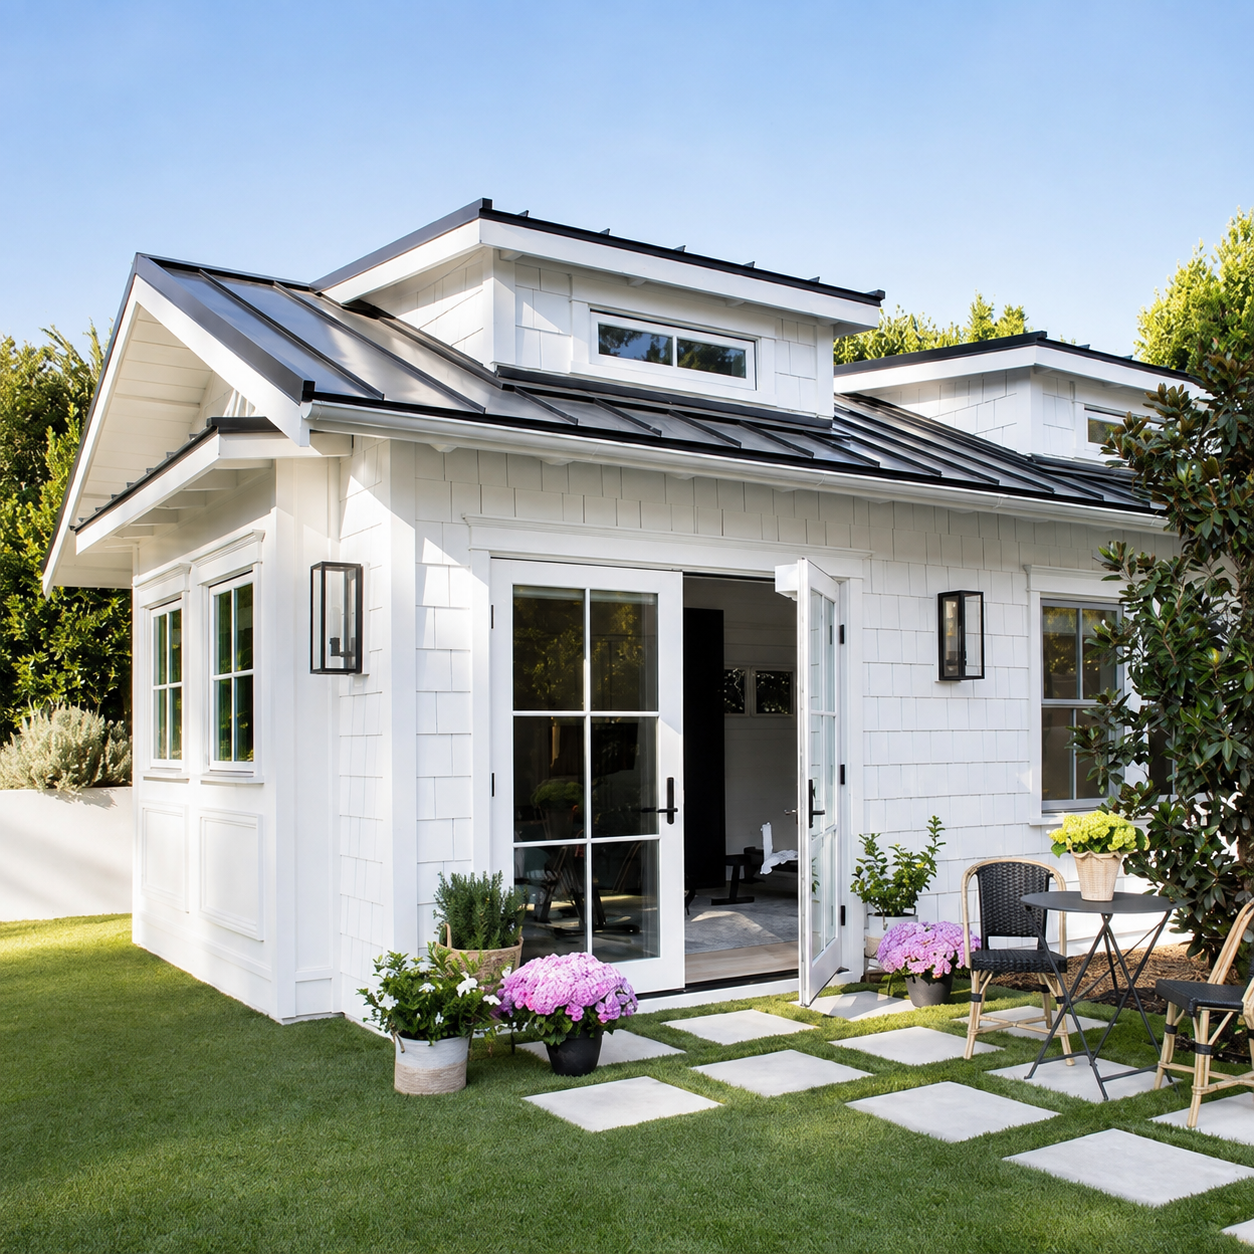
A guest house is a detached structure meant for people to live in, even if it’s just for a weekend. Think a bedroom, a bathroom, maybe a small kitchenette. It’s separate from the main house, and that separation is the whole point. Your in-laws get their own door. Your adult kid moving back home gets some privacy. You get your house back. An ADU, accessory dwelling unit, is close cousin territory. Some homeowners use the terms interchangeably, and most builders do too. Where it can differ is intent, an ADU sometimes gets built with rental income in mind, not just family use.
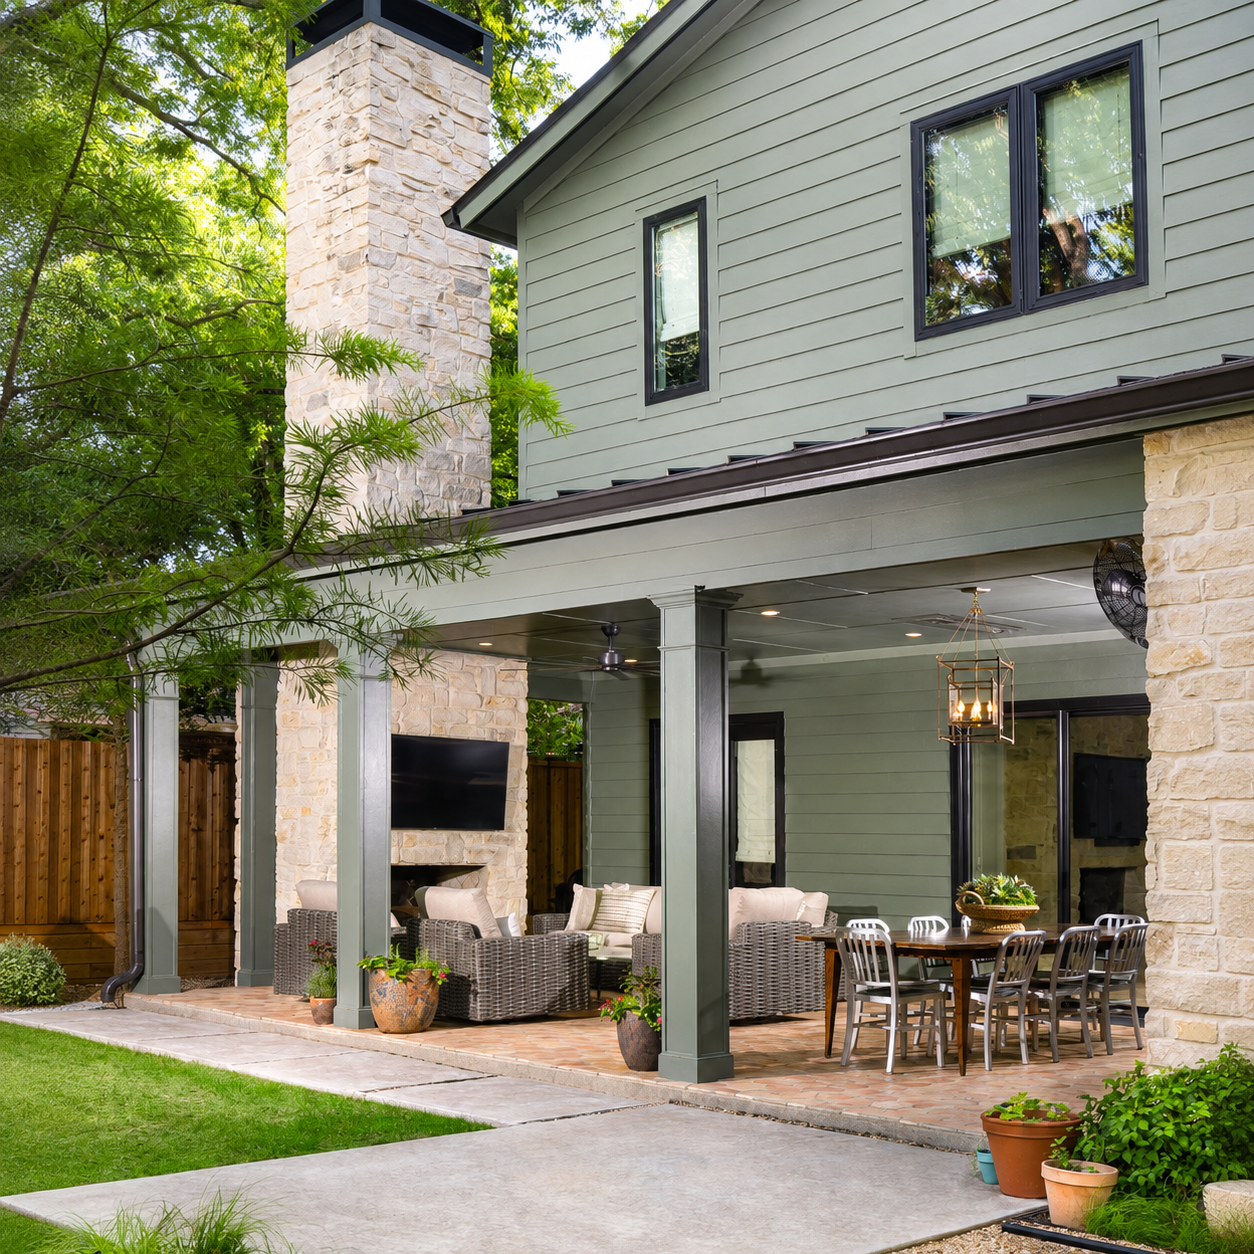
And then there’s the home addition, which isn’t detached at all. It’s attached to your existing structure, sharing a wall or a roofline. If you’re picturing a mother-in-law suite connected to your main hallway, that’s a room addition or a master suite addition, not a guest house.
- Want a separate front door and full privacy for visitors or family: guest house
- Thinking about rental potential down the road: ADU builder conversation
- Building around a pool for changing and lounging, not sleeping: pool house or cabana
- Need more square footage attached to your current floor plan: home addition instead
When a Guest House Builder Isn't the Right Call
Not every backyard project needs a guest house. Some homeowners come to us picturing a full detached structure when what they need is smaller, or different. Worth saying that plainly before you spend time on plans.
If you just need extra storage or a home office with no plumbing, a guest house is overkill. You’re paying for foundation, roofing, HVAC, and finish work a simple structure doesn’t need. A room addition off the back of your house often solves that problem for less complexity, since it shares your existing systems instead of standing alone.
If your lot is tight and there’s no realistic spot for a detached structure with proper setbacks, that’s a real constraint. Some lots in older Dallas neighborhoods sit close to the property line, and once you account for required clearance on all sides, there’s not much buildable footprint left. We’ll tell you straight if your lot doesn’t have the room, rather than force a design onto a space that can’t hold it.
What the Build Process Looks Like From Consultation to Move-In
A guest house build follows its own order, and it’s not the same order as a kitchen remodel or a room addition. Here’s how it goes.
- Site walk and placement study. We look at your lot, your setbacks, your existing utility runs, and where the structure makes sense. This step decides almost everything that follows.
- Program and layout. You tell us how the space gets used, sleeping quarters, a small kitchen, a home office, and we shape the footprint around that.
- Utility connection plan. We map out whether the guest house ties into your existing water, sewer, and electrical service or needs its own dedicated lines.
- Design development. Floor plan, elevations, and finish selections get locked in before anything is dug.
- Site work and foundation. Grading, utility trenching, and the foundation pour happen here. This is where weather and soil conditions show up fastest.
- Vertical construction. Framing, mechanical rough-in, exterior finishes, and interior build-out follow in sequence.
- Final walkthrough. We go through the finished space with you room by room before you get the keys.
The placement study is where a project either moves fast or slows down. If the utility tie-in is close and the lot has room, things move. If we’re routing new sewer line across the yard, that’s a different conversation early, not a surprise later. Call (469) 333-3179
Frequently Asked Questions
A guest house is built for family or visitors, while an ADU often gets built with rental income in mind. Both are detached structures with a bedroom, bathroom, and sometimes a kitchenette. Many homeowners and builders use the terms interchangeably. The real question is how you plan to use the space. Tell us who’s sleeping there and whether you want rental potential, and we’ll point you toward the right project type before design talk starts.
No, setback rules decide how close to your property line a guest house can sit, and that limits your options. A big backyard doesn’t automatically mean you have room. We’ve walked Frisco properties where the yard looked spacious, then setback and coverage math shrank the usable space fast. Older, narrower lots closer to Dallas run into this too. We check the numbers before you fall in love with a floor plan.
It depends on your city’s rules, and Dallas, Plano, Frisco, McKinney, Prosper, Celina, and The Colony each handle this differently. Some allow tying into your main house’s water, sewer, and electric lines. Others require separate connections for a detached structure used for full-time living. We check this early, along with existing underground utility lines near your chosen build site, so there are no surprises once construction starts.
You need a guest house if you want a separate front door and full privacy, not shared walls. A home addition attaches to your existing structure and shares a roofline, which suits a connected mother-in-law suite better. A guest house works when in-laws or adult kids need their own space and you want your main house back. Tell us who’s living there and we’ll steer you toward the right project.