
Custom Home Construction in Dallas
Custom home builder serving Dallas, Plano, Frisco, McKinney, Prosper, Celina, and The Colony
Signs You're Ready for Custom Home Construction in Dallas
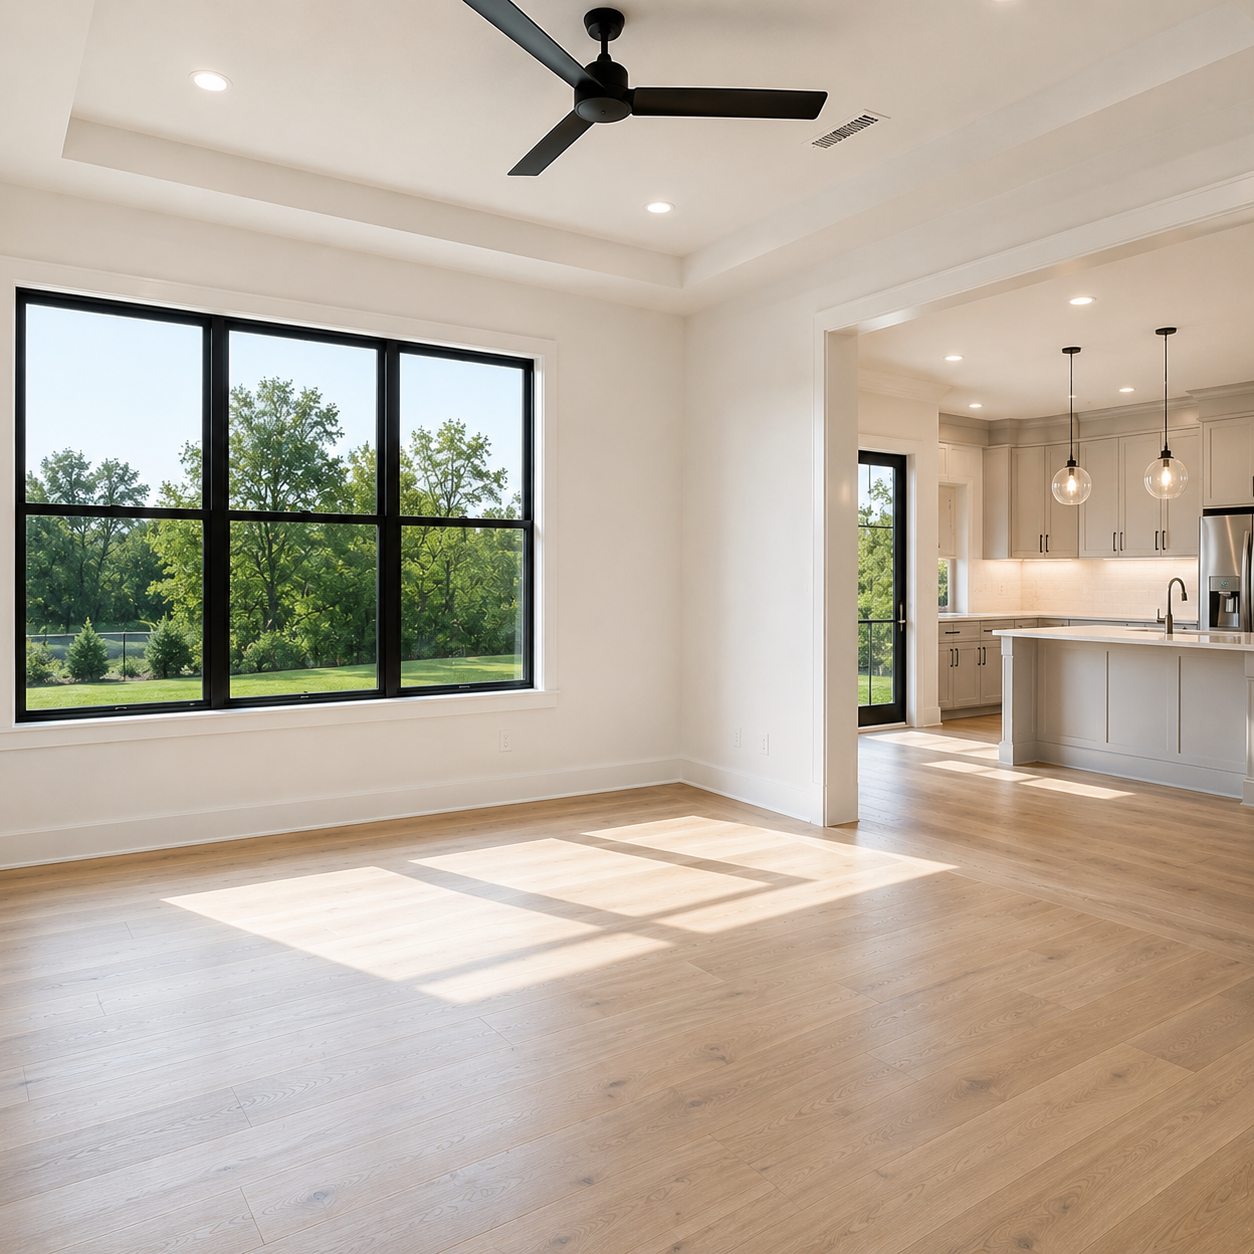
You’re ready for custom home construction when a floor plan you can’t change, an oddly shaped lot, or a room list no builder catalog covers keeps getting in your way. Semi-custom works well for plenty of buyers. This is for the ones it doesn’t. Semi-custom builders sell from a list they’ve already made. Custom construction starts with a blank sheet.
- A lot with a shape or slope no standard plan sits on right
- A must-have room, a home gym, wine room, or detached study, that’s on nobody’s option sheet
- A say in structural decisions, not just finishes from a binder
- A layout that matches how your family actually lives
- You’ve heard ‘that’s not something we offer’ more than once
Circling a floor plan with a pen, trying to fix it? You’re past shopping for a house.
Custom Home Construction vs. Remodeling: Picking the Right Path
Not everyone who calls us needs a ground-up build. Sometimes the honest answer is Whole-Home Remodeling instead, and we’ll say so on that very first call.
If the foundation is solid, the lot works, and the bones are good but the layout feels stuck in another decade, remodeling usually gets you there faster with less upheaval.
- The layout fights you no matter how you rearrange it
- You’ve outgrown the lot’s existing footprint but the location is worth keeping
- Multiple past renovations left the house feeling like patchwork
- You want design control over every room, not just the ones you’re renovating
We cover both sides of this under the exact list of services on our site, from ground-up builds to additions to full remodels, so you’re never left guessing which category your project belongs in.
How Custom Home Pricing Works in North Texas
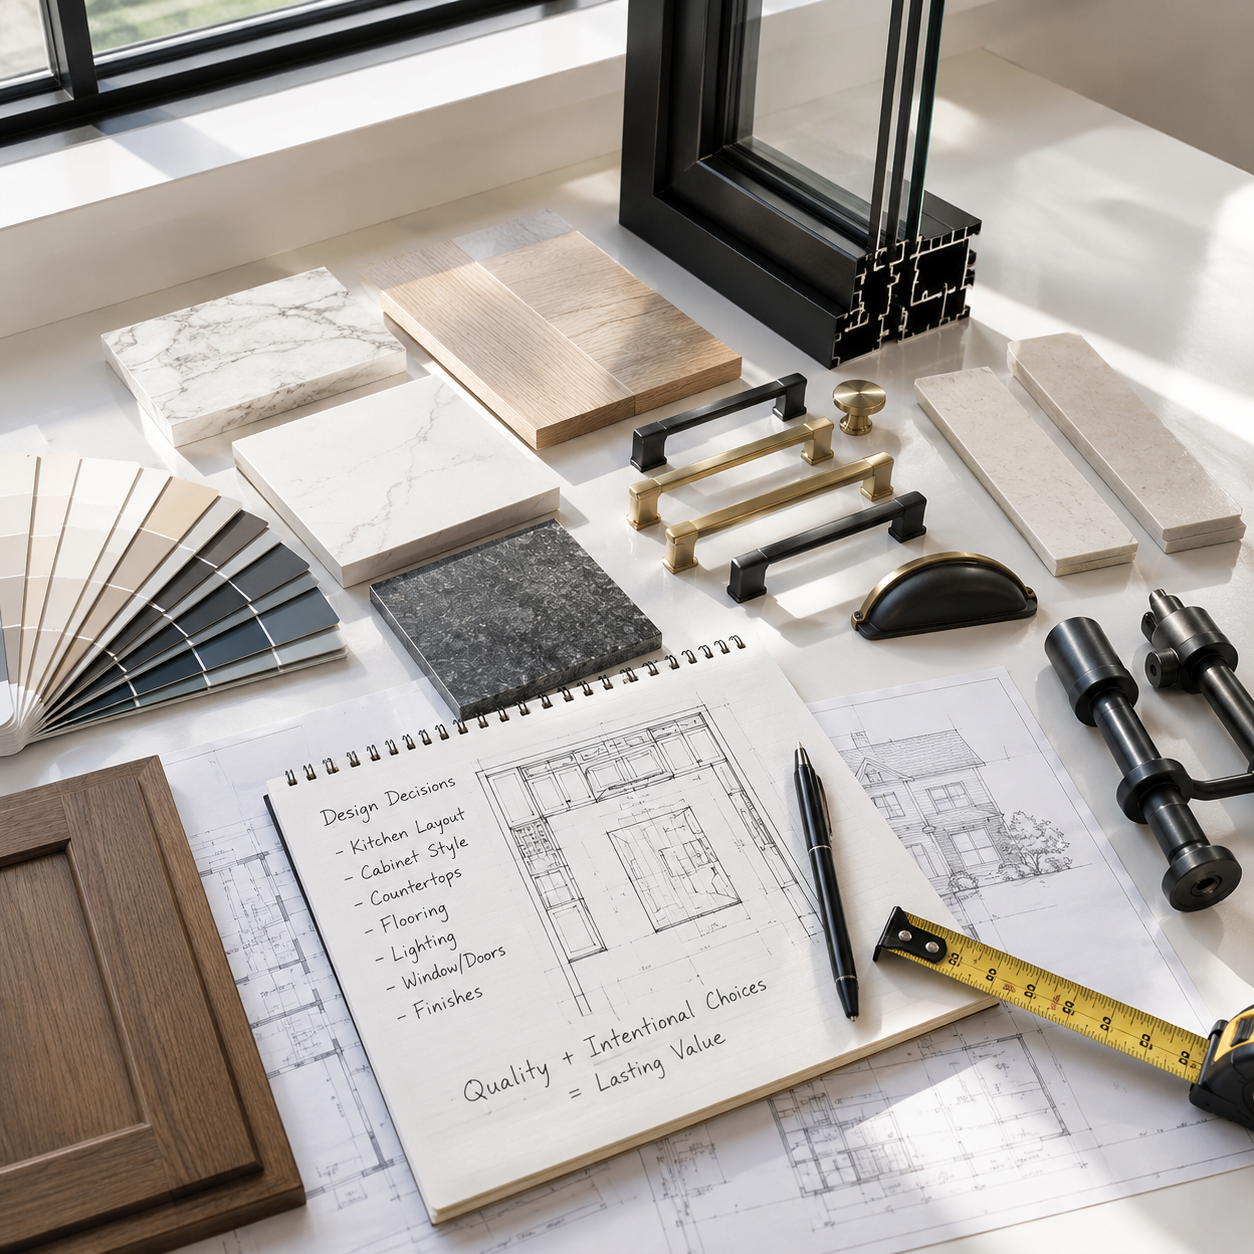
Here’s something most builders won’t say plainly: square footage isn’t what sets your price. Decisions do. Two houses the same size can land in completely different budgets. One takes stock finishes and a simple roofline. The other gets a curved staircase, steel windows, and a kitchen built around one stove.
- Lot condition, grading, and site work before anyone pours a foundation
- Finish level in kitchens and baths, where custom cabinetry and stone run well above stock
- Structural complexity: vaulted ceilings, long spans, heavy glass
- Mechanical systems, particularly zoned HVAC or a whole-home generator
- How many changes get made once construction is underway
That last one carries more weight than people expect. Change orders after framing get expensive fast and slow everything down. Lock decisions in during design instead. Call (469) 333-3179
Foundation Planning for North Texas Clay Soil
Soil around Dallas doesn’t sit still. It swells when the weather turns wet and shrinks hard once things dry out, and that back-and-forth wears on a foundation over the years.
Plenty of production builders run one foundation spec across an entire subdivision. On a custom build, foundation type is a decision made for your lot, before any forms go in the ground.
Depending on the site, that might mean extra grade beams, a deeper slab, or drainage work first. We’ve seen two houses on the same block need different approaches, because soil conditions don’t stop at property lines.
Ask any builder how foundation decisions get made for your lot. If the answer is one spec used everywhere, that’s worth knowing.
Permitting Rules Change From Suburb to Suburb
A custom home isn’t a floor plan the city has approved a hundred times before. It’s a one-off design drawn for your lot, which means the plan review office actually has to sit down and read it. Dallas, Plano, Frisco, McKinney, Prosper, Celina, and The Colony each run their own building department. Different intake, different queue, different local amendments.
- Established parts of Dallas often trigger extra review when new construction replaces an existing structure
- Prosper and Celina are still writing local rules as new neighborhoods build out
- Frisco and McKinney have grown fast enough that review volume shifts the queue
- The Colony and Plano focus review on lot lines and easements
It’s simply why permitting on a custom home looks different from buying an already-approved plan. We build submission timing into the schedule rather than guessing at it.
Frequently Asked Questions
You need custom construction when the layout you want can’t come from an existing structure. If your foundation is sound and the bones are good but the kitchen feels closed off, remodeling usually gets you there faster. But if you’ve outgrown the lot’s footprint, or past renovations left the house feeling patched together, starting clean often costs less in the end than fighting a layout that was never going to work.
Decisions drive cost, not square footage. Two homes the same size can land in very different budgets depending on finish level, structural complexity, and lot condition. Vaulted ceilings, large glass spans, and custom cabinetry all add cost beyond stock options. Site grading and how much work a lot needs before foundation pouring also matters. The biggest cost risk is change orders made after framing starts, so locking decisions early keeps your budget on track.
Dallas area clay soil swells when wet and shrinks when dry, and that cycle stresses a foundation over time. A one-size foundation spec across a subdivision doesn’t account for what each lot needs. With custom construction, foundation type is a decision made for your specific site, not a default. Some lots need extra grade beams, a deeper slab, or drainage work sorted out before foundation forms ever go in.
Yes, that’s exactly the kind of lot custom construction handles well. Standard floor plans from production builders often won’t sit right on an irregular shape or sloped site. A custom approach starts with your lot’s actual conditions instead of forcing a stock plan onto land it wasn’t designed for. If you’re looking at a lot that a builder already told you “won’t work” for their catalog plans, that’s usually a sign custom is the right path, not a dead end.
Ask what’s included in your allowances, how change orders get priced, and what happens if a chosen material goes out of stock. Those three questions reveal more about a builder than any brochure. A builder should walk you through cost drivers and decision points before you sign, not after framing is up and surprises start showing. Getting clear answers upfront protects your budget and your timeline once construction begins.
Request a Consultation. Call (469) 333-3179 today.