
Cabana Builder in Dallas
A Cabana Solves a Specific Backyard Problem
A cabana is a smaller, open-air structure built to give a pool or backyard a shaded gathering spot, not a full second living space with plumbing and bedrooms. If you want a place to sit, cook, and get out of the sun near the pool, that’s a cabana. If you need a bathroom, a kitchen, or a place for overnight guests, you’re asking for something else.
A cabana is built around shade, seating, and being close to the water. Think open sides or big screened openings, a roof structure that blocks the Texas sun, maybe an outdoor kitchen counter or a wet bar. What it’s not built around is full plumbing for a bathroom, climate control for year round living, or space set up for someone to sleep over. That’s a pool house or a guest house, and those are different scopes with different site work.
We build both. But we’d rather spend fifteen minutes at the start figuring out which one you need than build the wrong structure for your backyard.
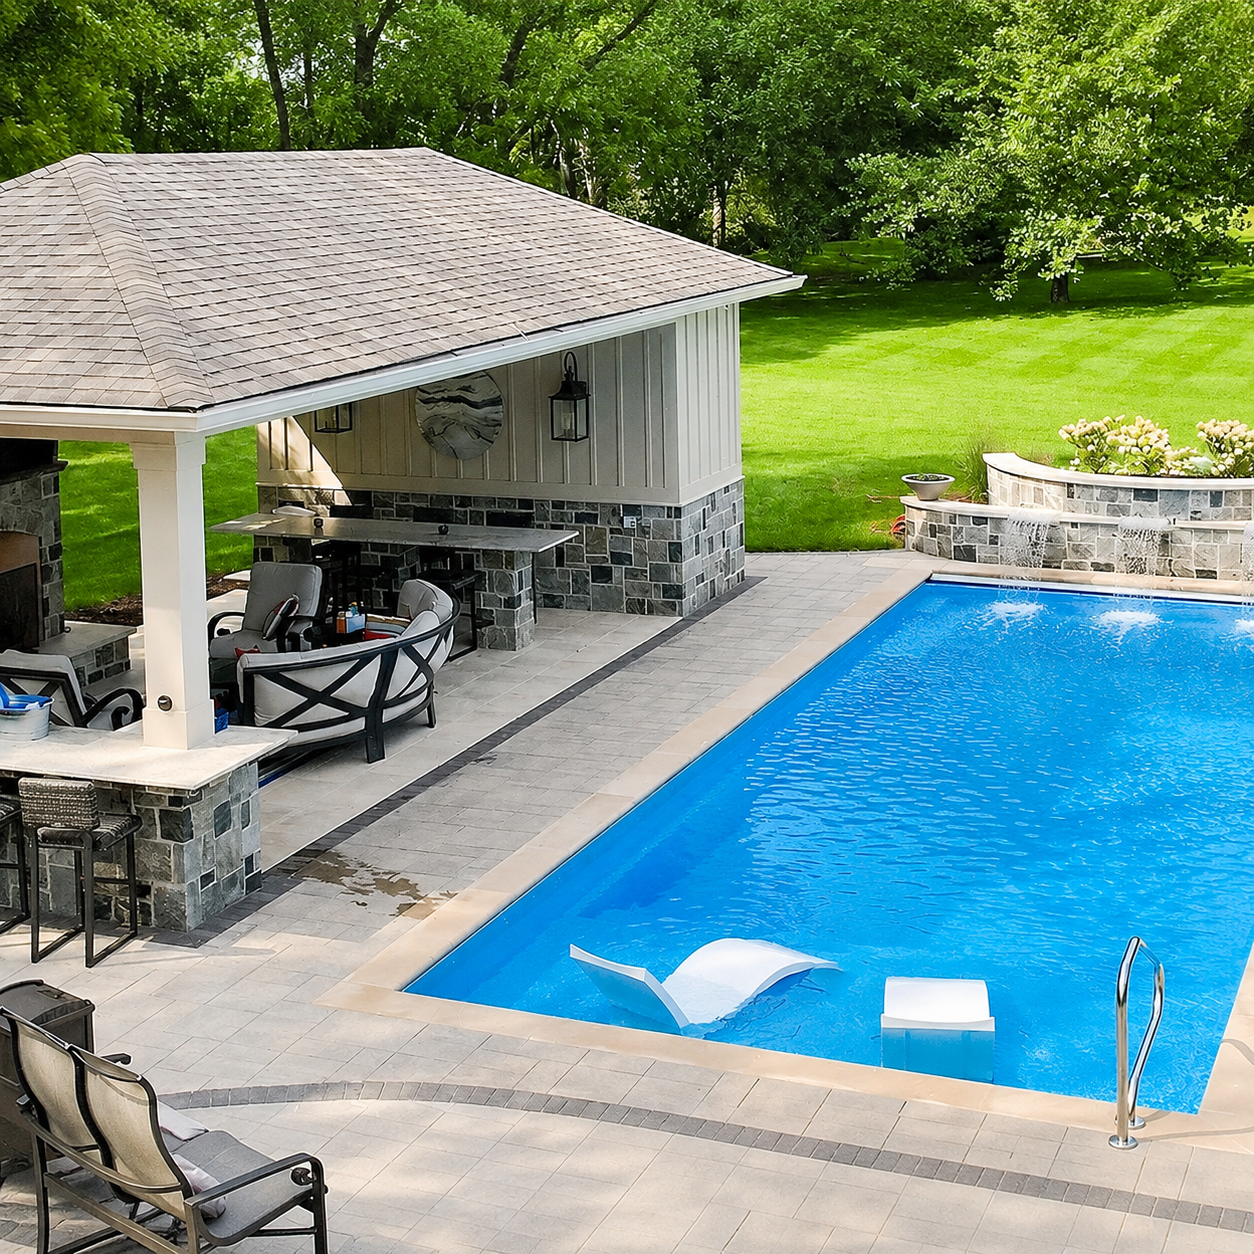
Cabana, Pool House, or Guest House: Know the Difference
People use these three words like they mean the same thing. They don’t, and it matters once you start planning. A cabana is an open-air structure built for shade and shelter next to a pool or patio. Think posts, a roof, maybe screened walls, no plumbing, no bedroom.
A pool house steps things up. It’s fully enclosed, usually has a bathroom or changing area, sometimes a small kitchenette for entertaining. A guest house goes further still, it’s a livable structure with a bedroom, full bath, and often a kitchen, built for someone to sleep and stay there for days.
Here’s why the label matters. Each one carries different plumbing needs, different electrical loads, and different permit paths across our North Dallas service area, from Dallas and Plano out to Celina and The Colony. A cabana with just outlets and a ceiling fan moves through review a lot faster than a structure with a bathroom tied into your sewer line.
When a Built Cabana Isn't What You Need
Not every backyard needs a built cabana. We’ll say that straight out, because we’d rather tell you now than after you’ve booked a consultation.
Here’s the real test. Are you wanting a permanent, finished structure that adds usable square footage and needs its own foundation and utilities? That’s a cabana project. Are you wanting shade for a summer or two without the investment? That’s not us, and we’d tell you that on the phone before wasting your time.
Permits Change Depending on Which City You're In
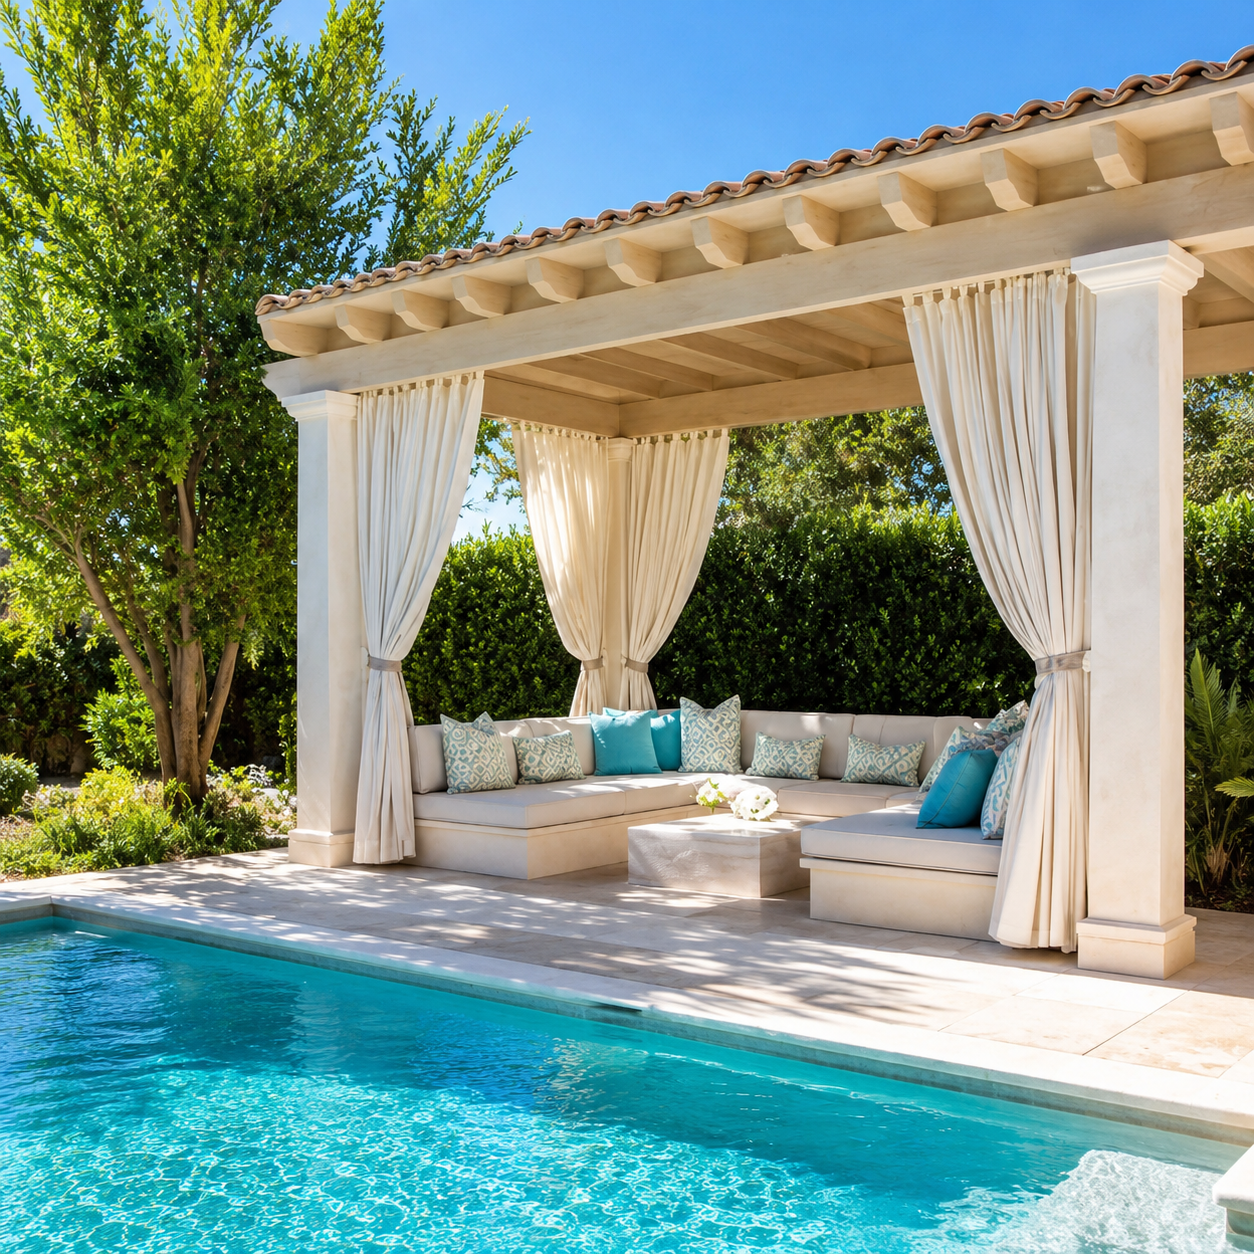
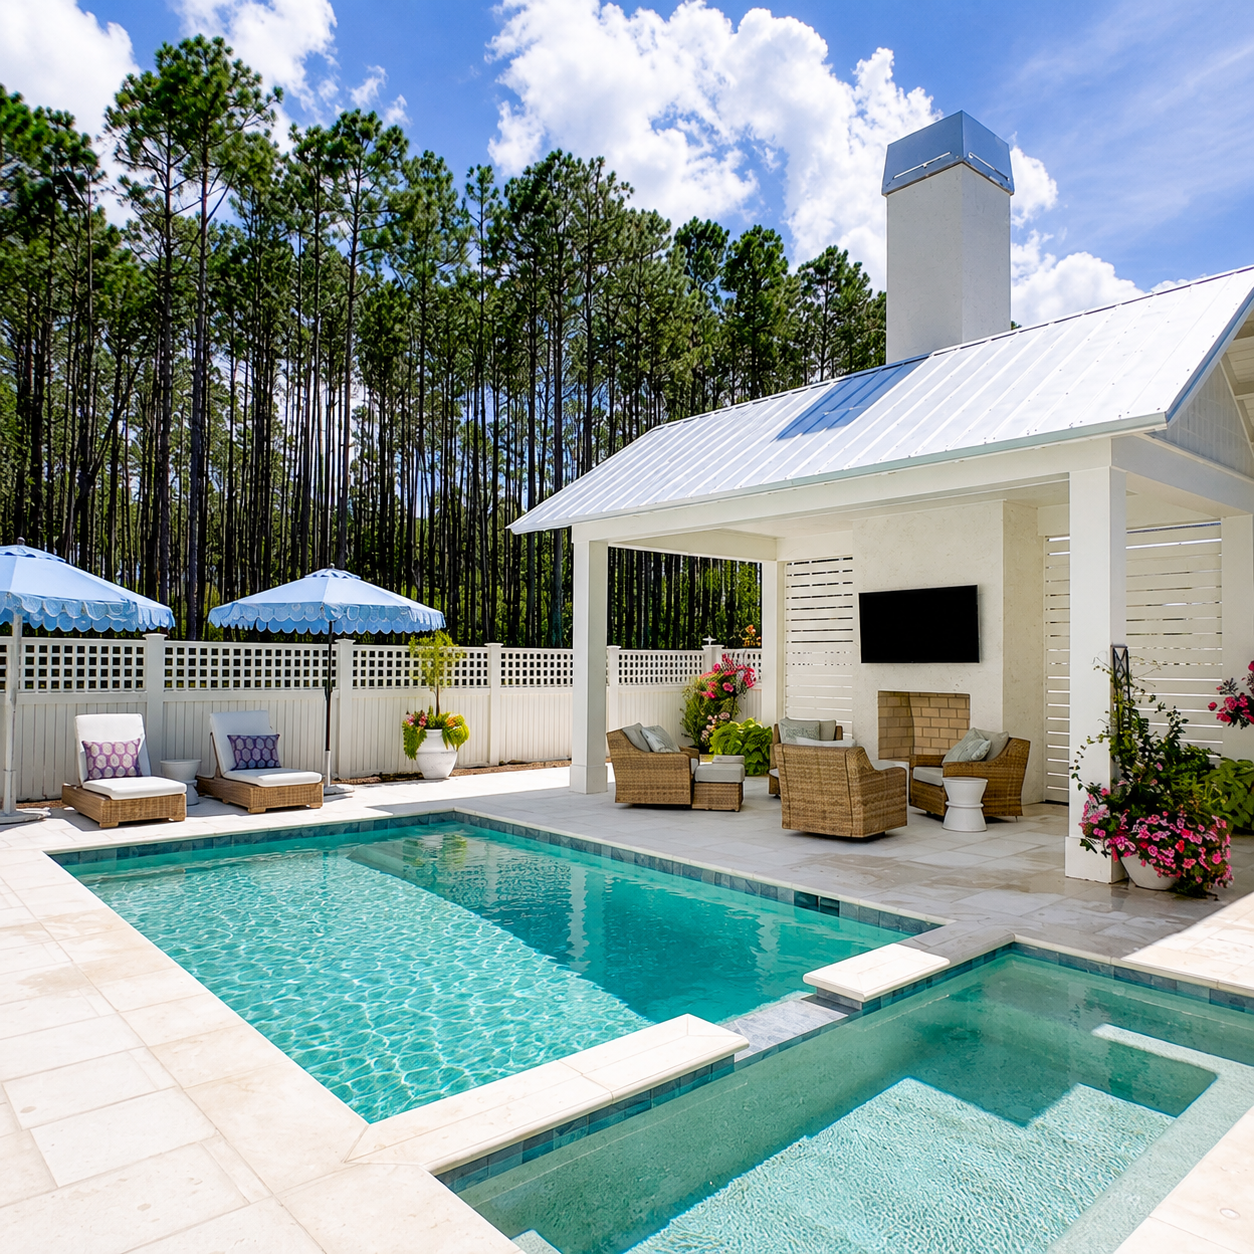
A cabana is a detached structure, and most cities treat it different than a simple shed or patio cover. Some cities care most about setbacks from your property line. Others focus on how close it sits to the pool equipment or the fence line. Roof height, electrical runs for lighting or a ceiling fan, plumbing if you want a wet bar or outdoor kitchen tied in – all of that can trigger a different review depending on where your lot sits.
From Consultation to Finished Structure
Every cabana starts the same way, with a conversation about how you’ll use it. Poolside lounging is different from an outdoor kitchen setup, and that changes the layout before anyone draws a line.
- Site walk. We look at your pool deck, existing patio, drainage, and sun exposure. A cabana on the west side of your yard bakes all afternoon, one facing north stays usable in July.
- Layout and structure decisions. Open-air post and beam, partial walls, or a fully enclosed cabana with electrical and plumbing rough-in. This is where the scope gets locked in.
- Material selection. Roof style, ceiling finish, posts, and whether you want it to match your home’s exterior or the pool house nearby.
- Permitting and utility coordination. If you’re adding power for lighting, a fan, or an outdoor kitchen, that gets pulled into the same permit package as the structure itself.
- Foundation and framing. Most cabanas sit on a slab poured to tie into the existing pool deck grade, so it doesn’t look bolted on as an afterthought.
- Finish-out. Electrical, any plumbing, ceiling fans, lighting, and final grading around the base so water moves away from the structure.
- We go through the finished cabana with you before we call it done, checking outlets, fixtures, and drainage together.
Most of the decisions that matter happen in steps two and three, before a single post goes in the ground.
Frequently Asked Questions
A cabana is open-air and built for shade, while a pool house is fully enclosed with plumbing. A cabana usually has posts, a roof, and maybe screened walls, but no bathroom or bedroom. A pool house steps that up with a bathroom or changing area and sometimes a small kitchenette. If you just want a shaded spot to sit near the pool, you want a cabana. If you need a place to shower or change, you want a pool house.
Yes, but adding plumbing changes the project’s scope and review process. A basic cabana with just outlets and a ceiling fan moves through permitting faster than one with a wet bar or outdoor kitchen tied into water lines. If you want to cook and entertain near the pool, tell us upfront so we can plan the electrical and plumbing correctly from the start, rather than adding it later.
Your yard may be too small if setback rules and your pool or patio leave little room left over. Some older Dallas neighborhoods have lots that just can’t fit a detached structure once those rules are applied. In that case, a stand-alone gazebo kit might fit better than a custom build. We can walk your yard with you and tell you if a cabana is realistic before you spend money on plans.
A shade sail or kit gazebo works fine if you just want temporary shade for a season or two. A custom cabana makes more sense if you want a permanent structure with its own foundation, wiring, and possibly plumbing. If your vision stops at a canopy and string lights, a DIY option will save you money. We’d rather tell you that on the phone than sell you a bigger project than you need.