
Structural Renovations in Dallas
Custom home builder serving Dallas, Plano, Frisco, McKinney, Prosper, Celina, and The Colony
Why Dallas Homes Crack, Sink, or Shift
Nine times out of ten, it’s the soil talking. Clay soil under North Texas homes swells when it’s wet and shrinks when it’s dry, and that constant movement puts stress on foundations that shows up as cracked drywall, sticking doors, or a floor that’s not level anymore. We see this every single week across Dallas and nearby suburbs like Plano and Frisco.
But soil isn’t the only cause. Older homes, especially ones built decades ago, sometimes have framing that was fine by the standards of that era but isn’t holding up the way a homeowner needs today. Add a water problem, poor grading, a leaking gutter dumping right next to the foundation, and you’ve got a second cause stacking on top of the first.
- Foundation movement from expansive clay soil expanding and contracting with rainfall and drought cycles
- Water intrusion from grading, drainage, or plumbing leaks near the foundation line
- Aging or undersized framing that was never built for a later addition or renovation
- Load changes from a past remodel that removed a wall without adding proper support
- Termite or moisture damage that’s quietly weakened wood framing over years
So what does this mean for your house? It means the crack you’re staring at is a symptom, not the actual problem. Fix the symptom without addressing the cause and you’ll be back where you started in a year or two.
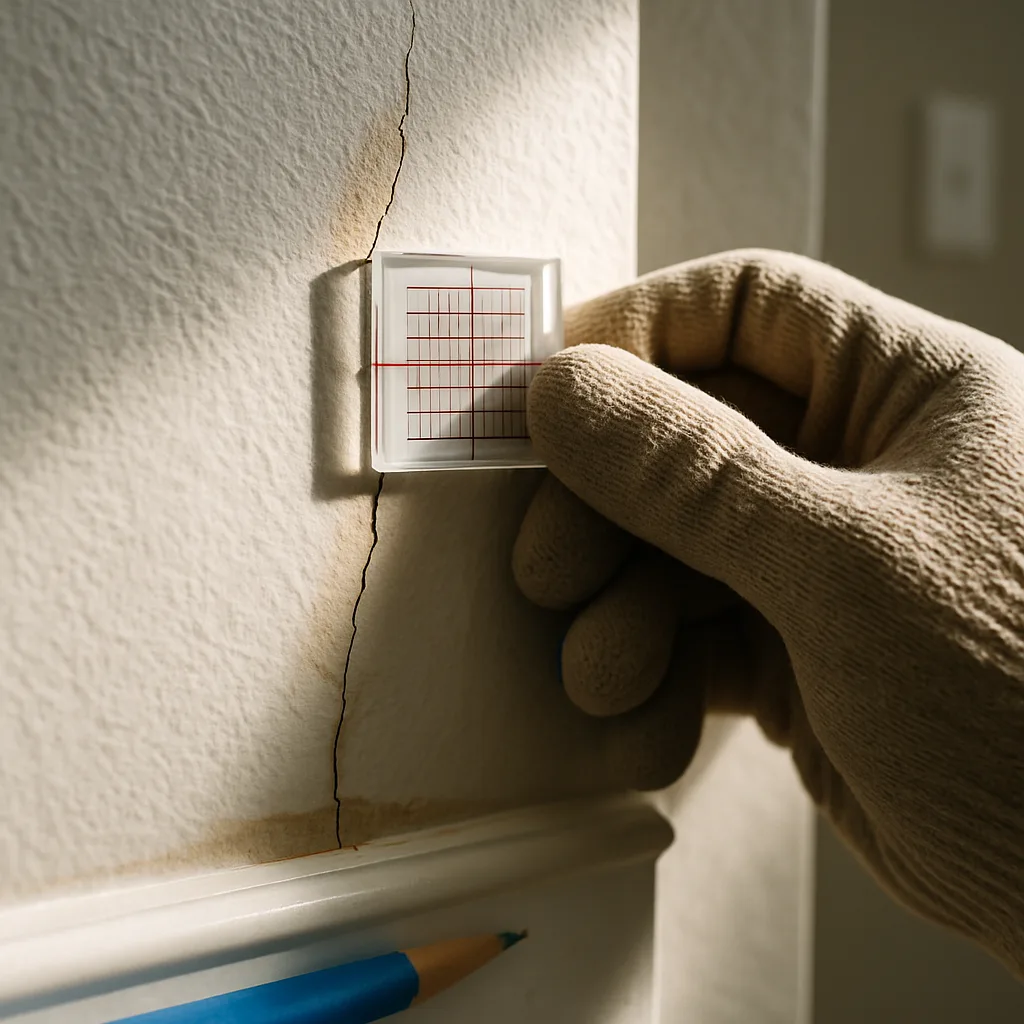
Not Every Crack Means Structural Damage
Here’s the truth. Most cracks you see in a North Texas home are not structural. Our clay soil swells and shrinks with every wet spring and dry August, and that movement shows up as hairline cracks in drywall, tile grout, and the corners above doors. That’s normal house behavior, not a foundation failing. So how do you tell the difference? Look at width, direction, and what’s happening around it.
- Hairline cracks under 1/8 inch in drywall, especially near corners or ceiling seams
- Cracks that stay the same size year over year and don’t grow
- Small gaps where trim meets wall, common after the first year in any home
- Cosmetic stucco or brick mortar cracks with no step pattern or offset
Now the ones that matter. Cracks wider than a quarter inch, cracks that run diagonally across a wall or ceiling, doors that stick and then won’t close at all, or brick cracks that step in a stair pattern – those tell a different story. We see this every single week, someone calls about a small crack and it turns out to be settling drywall, and someone else calls about what they thought was minor and it’s a sign the slab has shifted. If your cracks fit the cosmetic list, save your money. Patch it, paint it, move on. If you’re seeing the second list, or you’re just not sure which bucket you’re in, that’s the point to get a real look rather than guess. You can browse our full Services to see where structural work fits alongside the rest of what we handle on a home.
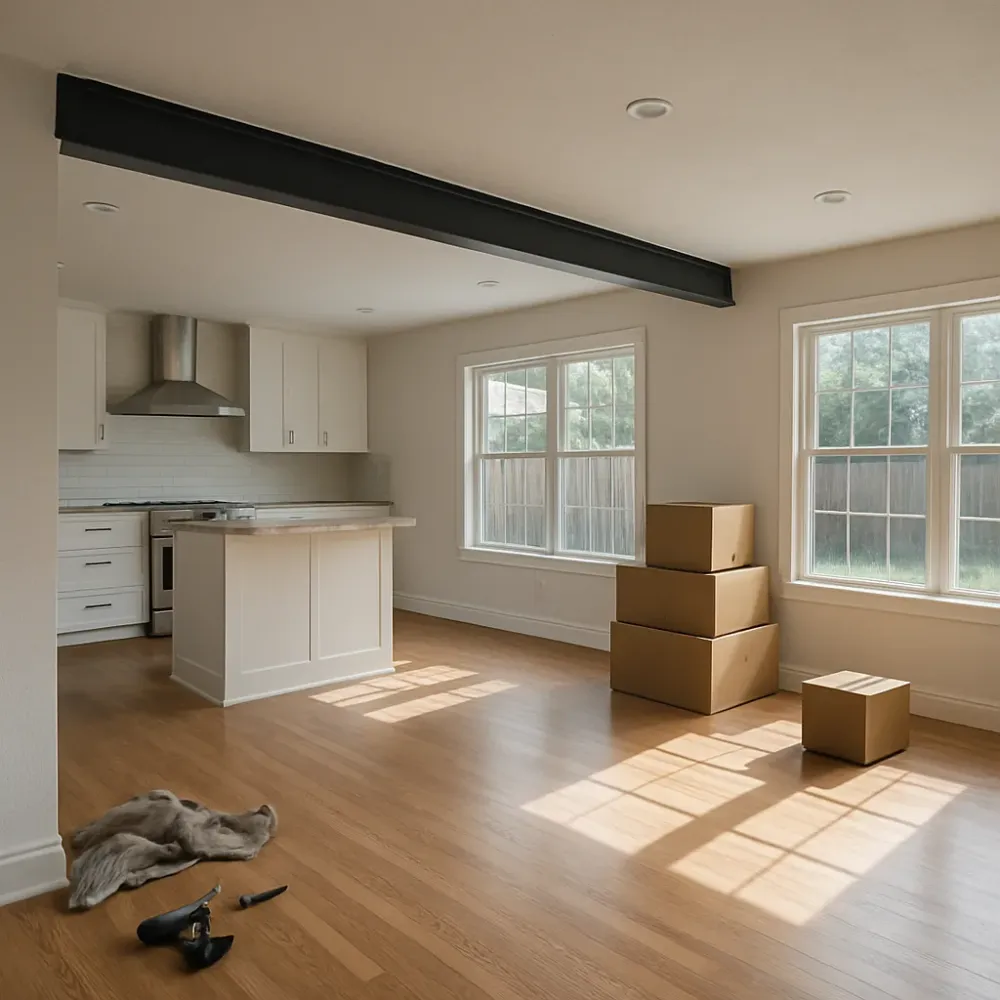
Structural Renovation Opens the Door to Open-Concept Living and Additions
Here’s the thing nobody tells you at the design stage. That open kitchen you’re picturing, or the second story you want to add above the garage, doesn’t start with paint colors. It starts with structure. A lot of Dallas homes built through the 1960s and 70s were framed with load-bearing walls right where you’d want to knock one out for an open floor plan. We see this every single week. Someone calls wanting an open-concept kitchen, and the wall standing between them and it is holding up the roof. That’s not a design problem, it’s a structural one, and it has to get solved before anything else happens.
Same story with additions. A second-story addition or a master suite addition puts new weight on an old foundation and old framing. Before we can build up or out, our team checks whether the existing structure can carry it. Sometimes it can. Sometimes it needs reinforcement first.
- Removing a load-bearing wall for open-concept conversions almost always means adding a beam and new support points
- Second-story and room additions often require footing or foundation work below before framing starts above
- Master suite additions that shift plumbing or add square footage can change how the existing structure carries weight
So when you’re planning a home addition or picturing walls coming down, ask about the structure first. Not last. Call (469) 333-3179
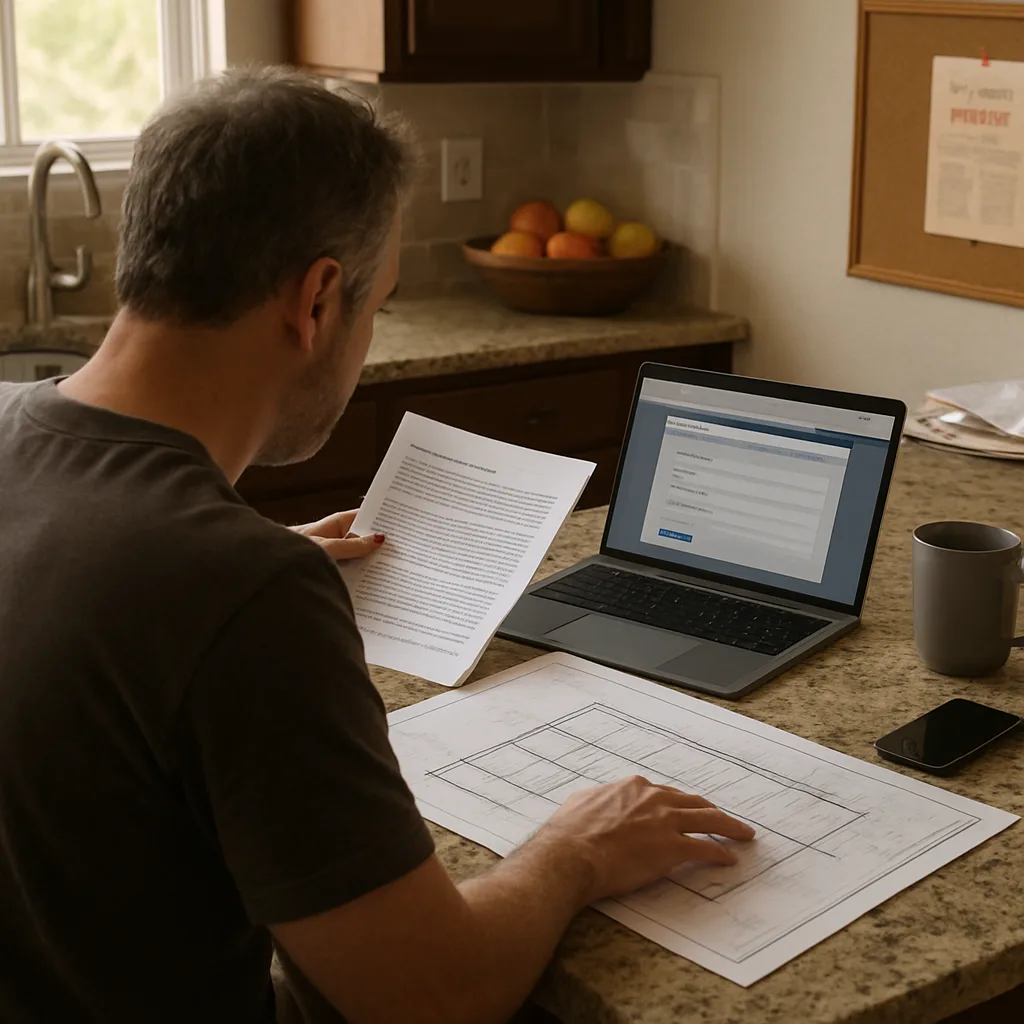
Permits and Engineering Requirements for Load-Bearing Work
Here’s the part nobody wants to hear but needs to. If a wall is load-bearing, you can’t just take it down because you want an open floor plan. Every city we work in, including Dallas, Plano, and Frisco, requires a permit before that wall comes out, and most will ask for a stamped letter from a structural engineer confirming how the load gets carried once the wall is gone. That letter isn’t a formality. It tells the inspector what beam size you’re using, what it’s resting on, and how the new point loads travel down to the foundation. Skip that step and you risk a stop-work order mid-project, or worse, a wall that sags six months later.
- Removing or shortening an interior load-bearing wall
- Cutting a new opening into an exterior wall
- Adding a beam or header to span a wider opening
- Altering a foundation footprint tied to a structural change
- Converting an attic or garage into occupied living space
Not every renovation needs an engineer. A lot of what looks scary to a homeowner is just cosmetic, drywall over framing that isn’t holding anything up. We check that first, before anyone talks about permits at all. Often, folks assume a wall is load-bearing because it’s thick or centered in the house. That’s not how you tell. We handle the permit application and coordinate with the engineer as part of the renovation, so you’re not the one chasing paperwork between two different offices.
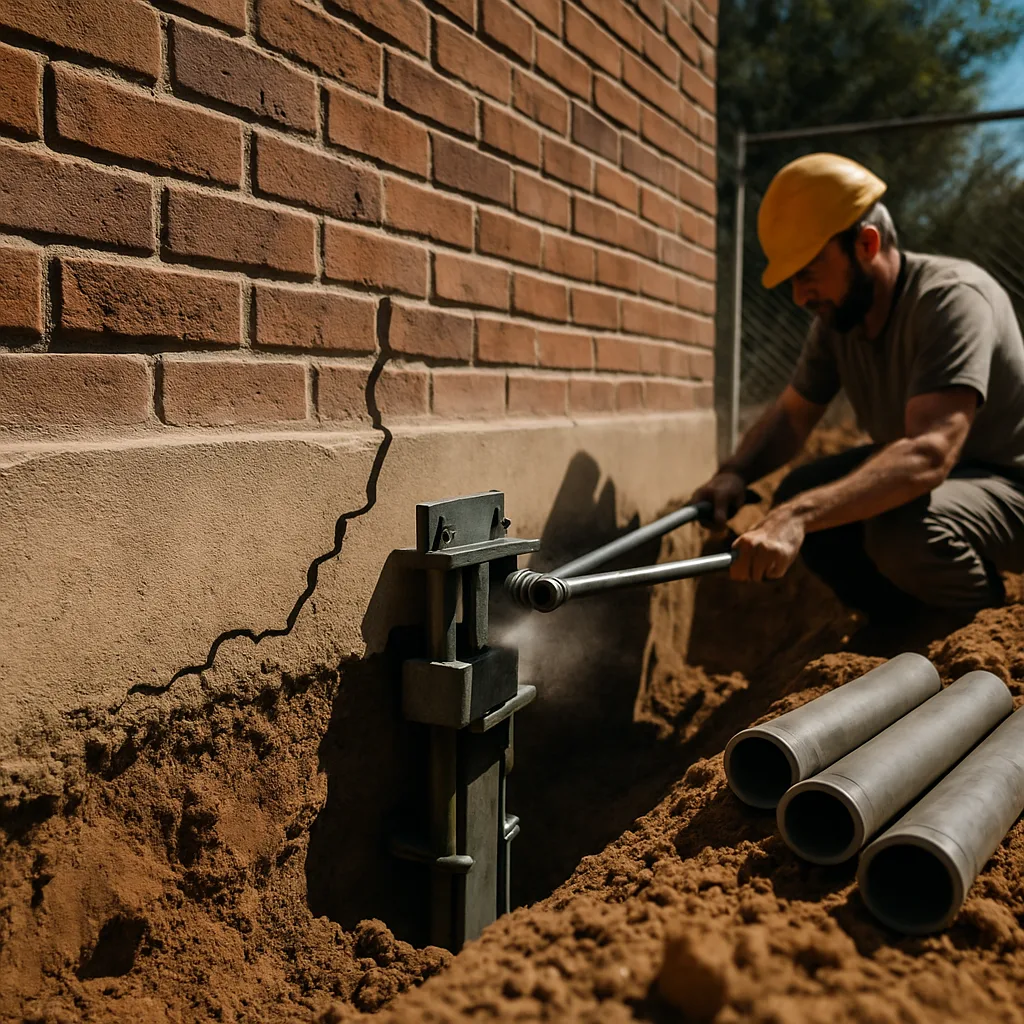
The Structural Renovation Process From Inspection to Finish-Out
Every structural renovation follows a sequence. Skip a step, and you find out the hard way, usually with a sagging floor or a crack that keeps coming back.
- Structural walkthrough. We look at the framing, the foundation, and whatever’s causing the problem you called about. Sometimes it’s obvious. Sometimes we pull back drywall to see the real picture.
- Engineering review. If we’re removing a load-bearing wall or adding a second story’s worth of weight onto old framing, a structural engineer sizes the beams and connections. This is where the math happens, not guesswork.
- Permit drawings and submission. The engineered plans go in for permit before any wall comes down. This step protects you as much as it protects us.
- Shoring and protection. We support the load temporarily so the house doesn’t shift while we work. In older Lakewood homes, where original framing often wasn’t sized for wide open spans, this step matters even more.
- Demolition to the structural elements. Out comes the wall, the header, or the section of foundation we’re addressing. Nothing more, nothing less.
- New framing and structural work. Beams go in, posts get set, connections get tied together to the engineer’s spec.
- Inspection. The city has to sign off on structural work before it gets covered up. We don’t close a wall until that happens.
- Finish-out. Drywall, texture, paint, trim, whatever it takes to make the repaired area disappear back into the rest of the house.
That last step matters more than people expect. A structural fix that looks like a patch job wasn’t finished right.
Frequently Asked Questions
Look at the width, direction, and whether it’s growing. Hairline cracks under 1/8 inch near corners or ceiling seams are usually just Dallas clay soil doing its normal swell-and-shrink thing, not a foundation failing. Cracks wider than a quarter inch, diagonal cracks, doors that stick and then won’t close, or brick cracks that step in a stair pattern are different. Those mean the slab may have shifted. If you’re not sure which list your crack fits, get a real look before you guess and end up patching over a bigger issue.
Yes, but the wall needs a beam and new support points before it comes out. A lot of Dallas homes built through the 1960s and 70s have a load-bearing wall exactly where you’d want to open up a kitchen. That’s a structural question, not a design one, and it has to get solved first. We check the wall, size the beam, and plan the support points so your open-concept plan holds up once the wall is gone.
Yes, almost always. Dallas, Plano, and Frisco all require a permit before a load-bearing wall comes out, and most want a stamped letter from a structural engineer showing how the load gets carried afterward. That letter tells the inspector the beam size and where the new point loads land. Skipping this step risks a stop-work order mid-project or a wall that sags months later. We handle the permit and engineering steps as part of planning your project.
We work throughout Dallas and the surrounding suburbs, including Plano, Frisco, McKinney, Prosper, Celina, and The Colony. Soil movement and older framing issues show up across all these areas, so we’re used to inspecting homes built in different decades under different code requirements. Wherever you’re located in this stretch of North Texas, call us and we’ll set up a time to come look at what’s going on with your structure.
We walk the space with you and look at the actual problem, not just the crack or symptom you called about. That means checking crack width, direction, doors and windows, grading around the foundation, and whether water is getting near the slab. From there we tell you whether it’s cosmetic or structural, and if it’s structural, what engineering or permit steps come next before any work starts.
Sometimes yes, sometimes it needs reinforcement first. A second-story addition or master suite puts new weight on an old foundation and old framing, so we check the existing structure before any framing goes up. This often means footing or foundation work happens below before construction starts above. Skipping this check is how additions end up with problems years later, so we look at load capacity as the first step in planning your addition.
Request a Consultation. Call (469) 333-3179 today.