
Open-Concept Conversions in Dallas
Custom home builder serving Dallas, Plano, Frisco, McKinney, Prosper, Celina, and The Colony
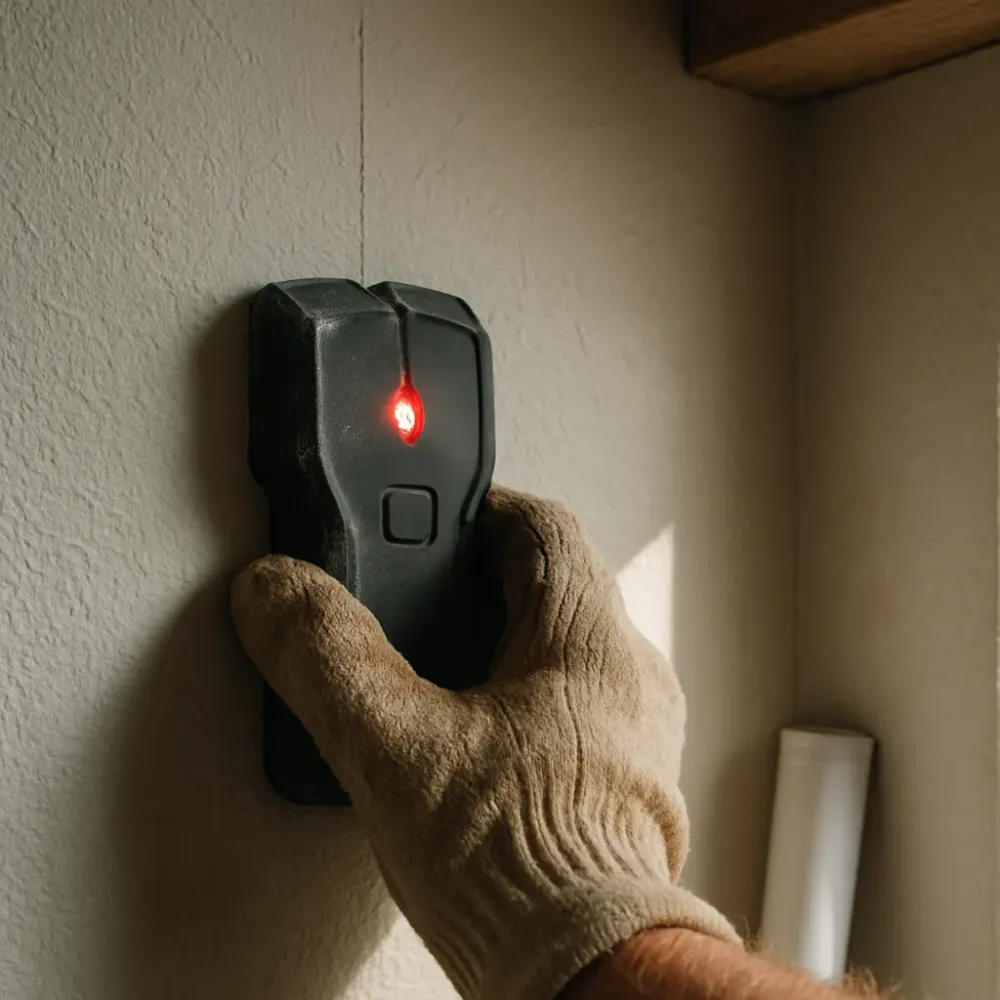
Diagnosing Load-Bearing Walls Before Demolition Begins
Here’s the thing nobody tells you until you’re mid-demo. Not every wall that looks structural is, and not every wall that looks decorative is safe to remove. We’ve opened up plenty of homes around Dallas and Plano built in the 1970s and 80s where the wall everyone assumed was load-bearing turned out to be a simple partition, and the one nobody worried about was carrying the ridge beam.
So we start in the attic, not the living room. We look at which way the ceiling joists run, how the roof trusses land, and where the exterior walls tie in. A wall running perpendicular to the joists is usually carrying weight. One running parallel often isn’t – but not always. That’s the trap.
- Wall sits directly below a ridge beam or a change in roofline
- Ceiling joists or floor joists end at that wall instead of running past it
- There’s a support post or steel column in the basement or crawl space lined up beneath it
- The wall is thicker than interior partitions, sometimes a sign it hides a beam
- Removing it would leave a span wider than a header could handle without added support
If a wall turns out to be load-bearing, that’s not a dead end. It usually means a beam, sized for that specific span, replaces the wall so the ceiling still has full support. That decision gets made before demolition, not during it.
Why Older North Dallas Floor Plans Are Prime Candidates for Open-Concept Conversion
Most of the calls we get for open-concept conversion come from one kind of house. It’s the 1970s through 1990s ranch or split-level, the kind of layout builders used all over North Dallas before open floor plans became the standard. Small kitchen boxed in by walls. Formal dining room nobody eats in. A wall separating the kitchen from the family room that was never meant to carry much design intent, just cost.
Here’s the thing. A house built that era almost always has a load-bearing wall right where you want your opening.
- A narrow galley kitchen with a pass-through window instead of a real opening
- A formal living room and family room split by a full wall near the center of the house
- Low ceiling beam runs hidden behind drywall, common in homes from this build era
- A kitchen that faces the wrong direction, cut off from natural light in the back of the house
We see this every single week. Same wall, same layout, different street. If your home fits that description, you’re a good candidate, not a hard case. So how do you know for sure before you call anyone? Look at your attic if you can get up there, or check for a beam pocket above where you think the wall sits. That’s usually the giveaway. it’s the same story: a bearing wall that was to build and now stands between you and the kitchen you want. This work overlaps with other jobs we take on for existing homes, so it helps to see the anchor text from the paragraph in context of everything we offer.
Permits and Engineering Sign-Off for Structural Wall Removal
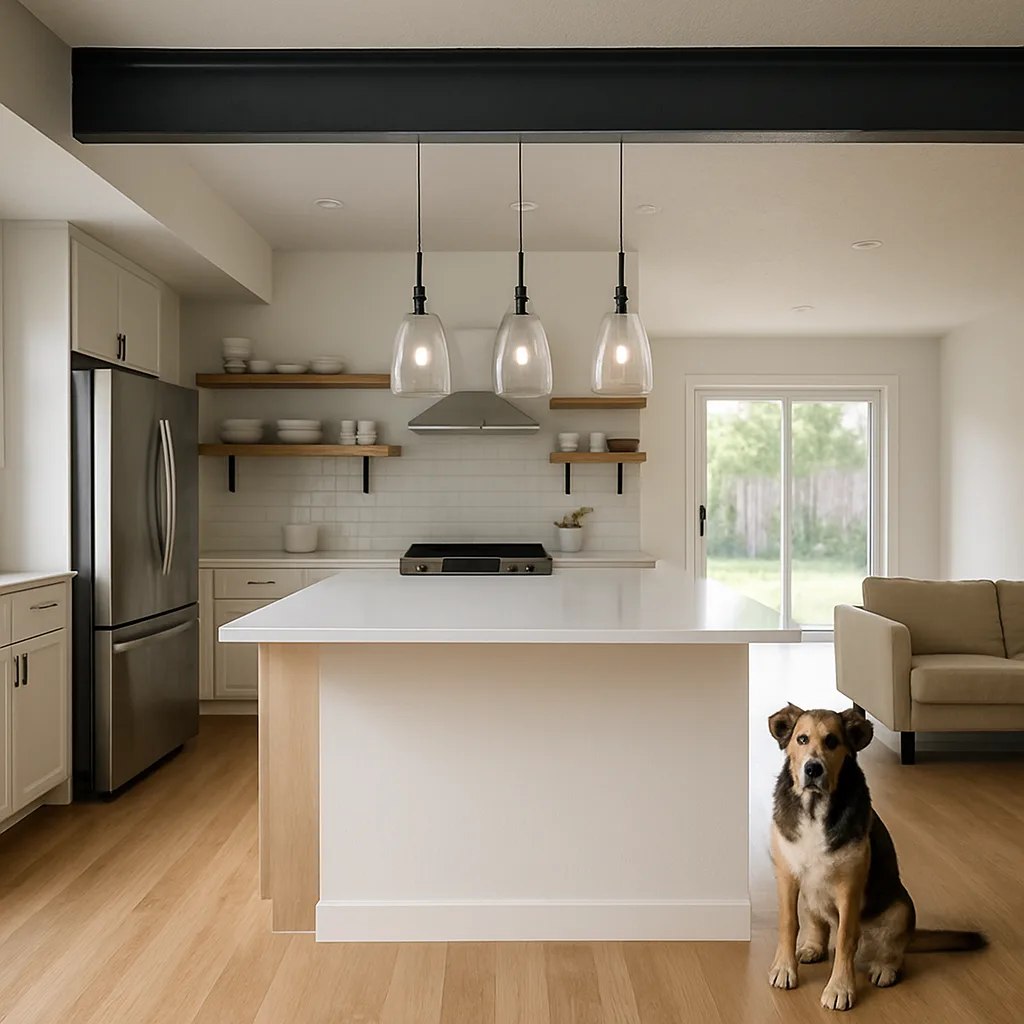
Here’s the part nobody wants to hear but needs to. If the wall you want gone is holding up anything above it, you can’t just swing a sledgehammer and go. Every city in our service area treats load-bearing wall removal as structural work, which means a permit, and usually a stamped engineer letter before anyone touches drywall. We see a lot of single-story homes across Dallas from the 1970s and 80s with a center wall running down the middle of the house, carrying the roof load straight to the foundation. Take that wall out wrong, and you get sagging, cracked drywall, or worse down the road. So the first real step isn’t demo, it’s figuring out what that wall is doing.
An engineer looks at the span, the loads coming down from above, and the framing on either side. From that, they size a replacement beam and write up connection details. That letter is what the city plan reviewer wants to see before they’ll issue anything.
- Beam size and material called out clearly
- Point loads at each end noted
- Bearing and connection details for the new posts
- Any temporary shoring needed during the swap
Once the permit’s issued, most cities also want an open-wall inspection, someone comes out to look at the new beam and framing before we close it up with drywall. Skip that step and you’re stuck reopening a finished wall later, which nobody wants. Not every wall needs this. A non-bearing partition between a dining room and a hallway usually comes down with a lot less paperwork, we’ll tell you straight which kind you’re dealing with before we ever quote the job.

What Happens During Wall Removal, Support Installation, and Utility Rerouting
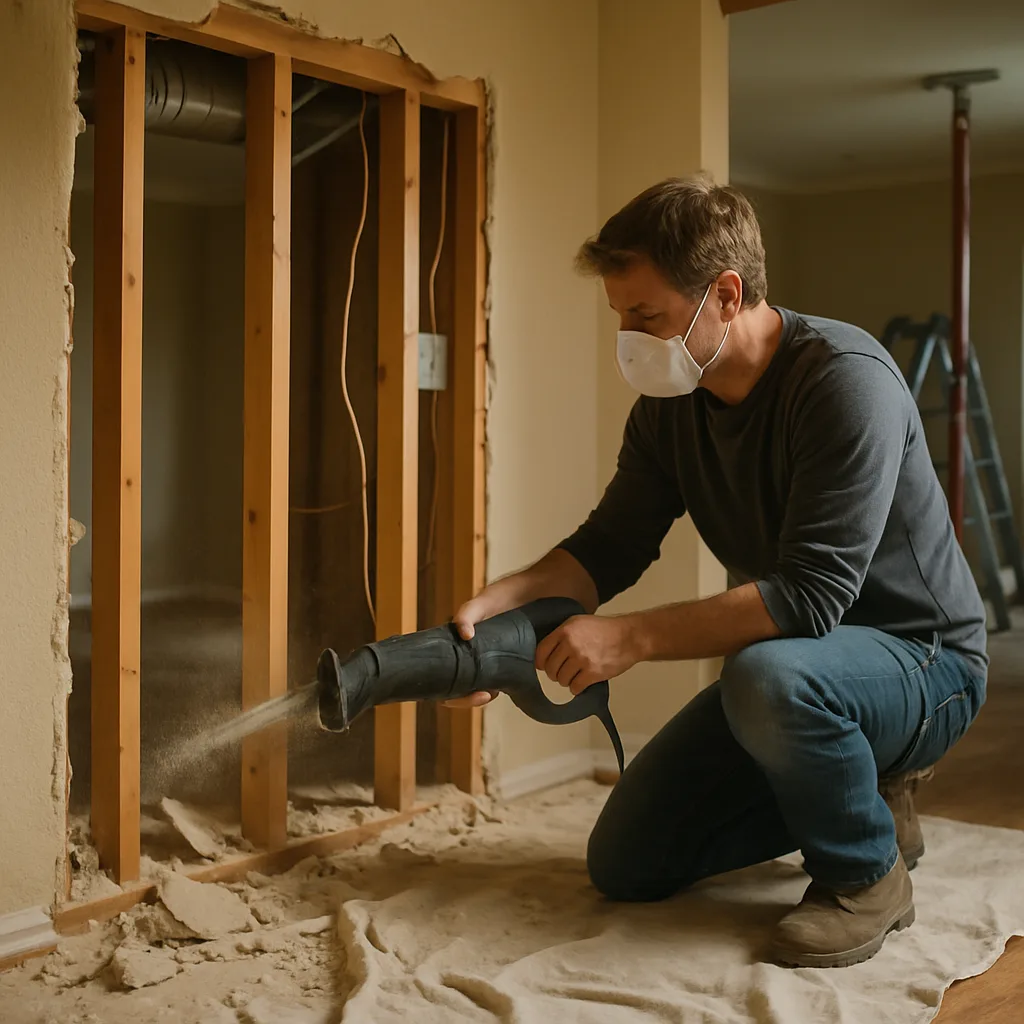
Once the beam size is set and the permit’s in hand, the physical work moves fast. This isn’t a sledgehammer free-for-all. It’s a sequence, and skipping a step is how ceilings sag or drywall cracks two rooms away.
- We protect the space first, plastic barriers, floor covers, and we kill power to any circuit running near the wall.
- We open the wall in sections, not all at once, so we can see the framing before committing to anything.
- Temporary shoring goes up on both sides of the opening. This carries the load while the old wall studs come out.
- The permanent support goes in, an LVL beam or a steel one depending on the span and what’s stacked above it. Point loads get carried down through new posts to the foundation.
- We reroute whatever utilities were hiding in that wall, electrical runs, HVAC ducts, sometimes a plumbing vent stack.
- Ceiling, flooring, and drywall get tied back together so the doesn’t read as a patch job.
Here’s the part most homeowners don’t expect. , there’s a duct or a wire buried in that wall that wasn’t on any drawing. Homes built in Dallas, Plano, Frisco, and McKinney through the 70s and 80s often ran HVAC returns straight through interior walls, we open one up and find a supply line nobody knew was there. That’s why we don’t quote the utility work until the wall’s open. Two-story homes add another wrinkle. The wall you’re removing downstairs might be holding up a wall directly above it, that changes the beam size and how the load transfers to the foundation below.
When a Pass-Through Makes More Sense Than a Full Conversion
Not every kitchen needs the whole wall gone. Sometimes a pass-through does the job. We’re talking about cutting a window-sized opening between a kitchen and a dining room, not tearing out a load-bearing wall and running new beam work overhead. If you just want to see your kids in the next room while you cook, a pass-through gets you that. Full conversion is a bigger decision. It changes how sound moves, how smells travel, how the whole first floor feels.
Here’s when we’d tell you to slow down on a full conversion. If the wall you want gone is holding up a second story addition or a roofline with a complicated truss system above it, the engineering and beam cost can get out of proportion with what you’re trying to fix. A pass-through solves the sightline problem without touching the structure that much. And if your real complaint is just a cramped feeling, not an actual layout problem, sometimes new lighting or a different swing on a door does more than removing drywall ever could.
We’ve walked homeowners through this more than once, someone calls wanting a full open floor plan and what they need is one strategic opening. That’s a fair conversation to have before any demo starts, and it’s one we’d rather have than talk you into more wall than your house needs gone.
Frequently Asked Questions
Check your attic first. If you can get up there, look for a beam pocket or a point where ceiling joists stop right at the wall. That’s usually the giveaway. Walls running perpendicular to your joists are more likely load-bearing. This trick works well for the 1970s and 80s ranch homes common across North Dallas, where a center wall often carries the roof load straight down to the foundation.
We start in the attic, not the living room. Before anyone talks about removing a wall, we trace the roof and floor framing to see what it’s holding. Some walls carry almost nothing. Others are quietly supporting half the roof. We’ll walk you through what we find on the spot, so you know exactly what kind of wall you’re dealing with before we ever write a quote.
Yes, if the wall is load-bearing. Every city in our service area treats this as structural work, which means a permit and a stamped engineer letter before demolition starts. Most cities also require an open-wall inspection, where someone checks the new beam before it gets closed up with drywall. A simple non-bearing partition usually needs a lot less paperwork.
Ranch and split-level homes from the 1970s through 90s were built with small, boxed-in kitchens and formal dining rooms nobody uses. A wall between the kitchen and family room often sits right where homeowners now want an opening. We see this same layout on a different street every week. If your home fits that description, you’re a strong candidate for this project.
We reroute any wiring, outlets, or ductwork hiding inside the wall before it’s fully removed. This happens after temporary shoring goes up on both sides of the opening, so nothing shifts while utilities are relocated. The permanent beam, either LVL or steel depending on the span, goes in once the old studs are out. This sequence protects your ceiling and keeps the project moving without surprises mid-job.
Request a Consultation. Call (469) 333-3179 today.