
Kitchen Remodeling in Dallas
Custom home builder serving Dallas, Plano, Frisco, McKinney, Prosper, Celina, and The Colony
Recognizing When a Kitchen Layout Has Outgrown Your Home
Here’s how you know the difference. If you hate your cabinets but love where everything sits, that’s cosmetic. Swap doors, swap counters, done. But if two people can’t work in there at once, or the fridge blocks the walkway to the pantry, that’s the layout telling you it’s wrong for how you live now.
We see this constantly in homes built in Dallas during the 1970s and 80s. Those kitchens were designed as closed-off, single-cook rooms, tucked away from the living space on purpose. Families didn’t gather in the kitchen back then. Yours probably does now.
- You’ve added a table, an island, or extra seating and now traffic backs up every dinner
- The kitchen is walled off from the living room or dining area and feels cut off from the rest of the house
- Storage is maxed out but the footprint hasn’t changed in decades
- You’re cooking for more people than the kitchen was ever built to handle
- Guests end up standing in a doorway because there’s nowhere else to put them
One homeowner we talked with in Dallas described it perfectly. She said her kitchen worked fine for two people, terribly for four, and was basically unusable during a holiday. That’s not a cabinet problem. That’s a wall in the wrong place.
So before you start picking finishes, figure out which problem you’re solving. It changes everything about the project.

Cosmetic Refresh or Full Remodel: How to Decide
Not every kitchen needs to come down to the studs. If your cabinets are solid but the finish looks dated, or the counters chip but the layout works fine, you’re probably looking at a cosmetic job. New paint, new hardware, a counter swap, maybe new flooring. That’s a smaller project, and , a lot of Dallas homeowners handle it with a painter and a countertop installer instead of a full remodeling company. Full kitchen remodeling is a different animal. This is where we move walls, relocate plumbing and gas lines, change the footprint, or open the kitchen into the living space. If your kitchen was built in the 1980s or 90s, which describes a lot of homes across Plano, Frisco, and McKinney, the layout was often designed around a closed floor plan that just doesn’t fit how people live now.
- You want to move the sink, range, or refrigerator to a different wall
- You’re combining the kitchen with a dining room or den
- You’re dealing with load-bearing walls that need engineering to remove
- Electrical panels or gas lines need to be rerouted for new appliance placement
- The layout hasn’t changed since the house was built and it shows
We see this every week. Somebody calls about a countertop and by the end of the conversation we’re talking about knocking out a wall. That’s fine, it’s just worth knowing which project you’re signing up for before you start. Our remodeling work carries a $75,000 minimum project size, so if you’re weighing a small cosmetic swap against a real remodel, that number alone might help you decide which path fits your budget and your goals. Full kitchen remodeling sits alongside our other renovation work, and you can see how it fits into our full range of remodeling and renovation services before you make the call.
Permits and Inspections for Kitchen Remodeling in Dallas
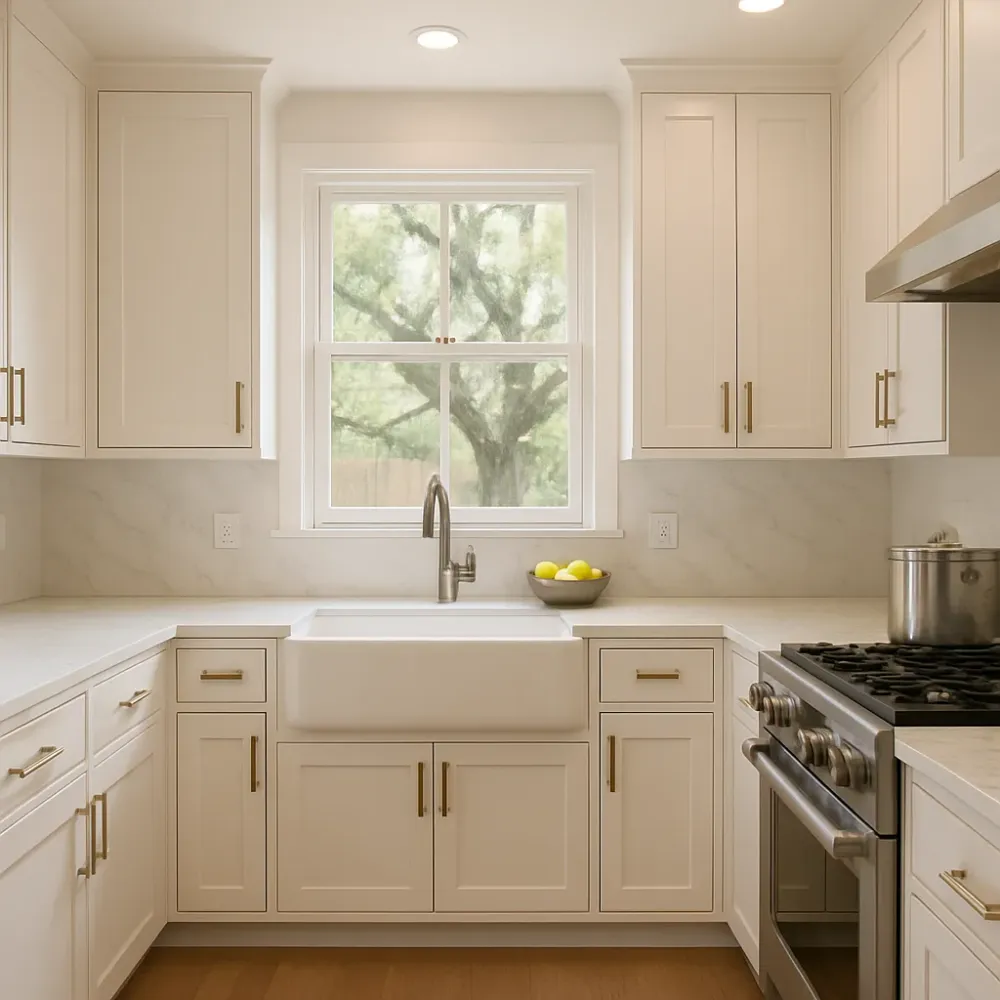
Not every kitchen project needs a permit. But most real ones do. If you’re moving a gas line for a new range, cutting a duct through the roof for a vent hood, or pulling out a wall between the kitchen and the living room, that’s permit territory. We get this question on almost every job. Homeowners picture a stack of paperwork and months of waiting. It’s usually not that dramatic, but it is real, and skipping it isn’t worth the risk to your home or your resale value down the road. Dallas, Plano, Frisco, McKinney, Prosper, Celina, and The Colony each run their own permitting process, so the exact steps shift depending on where your kitchen sits. What stays the same is the general shape of the work that gets flagged.
- Moving or adding gas lines for a range or cooktop
- New electrical circuits or a panel upgrade for bigger appliances
- Removing or altering a load-bearing wall for an open layout
- Relocating plumbing for a sink, dishwasher, or ice maker line
- Structural changes tied to a vent hood or new window
Inspections happen in stages, not all at once. Rough-in inspection covers the electrical, plumbing, and mechanical work before any drywall goes back up, so the inspector can see the lines and connections. Final inspection comes later, after cabinets, countertops, and appliances are set and the space is ready to use. Here’s the part people don’t expect: closing up work before it’s inspected means opening the wall back up. We’ve seen it happen on other people’s projects, and it costs time nobody planned for. A remodel handled with permits pulled and inspections scheduled at the right points moves in a straight line. One that skips them tends to stall right when you’re closest to done.
What Structural Surprises Show Up in Older Homes
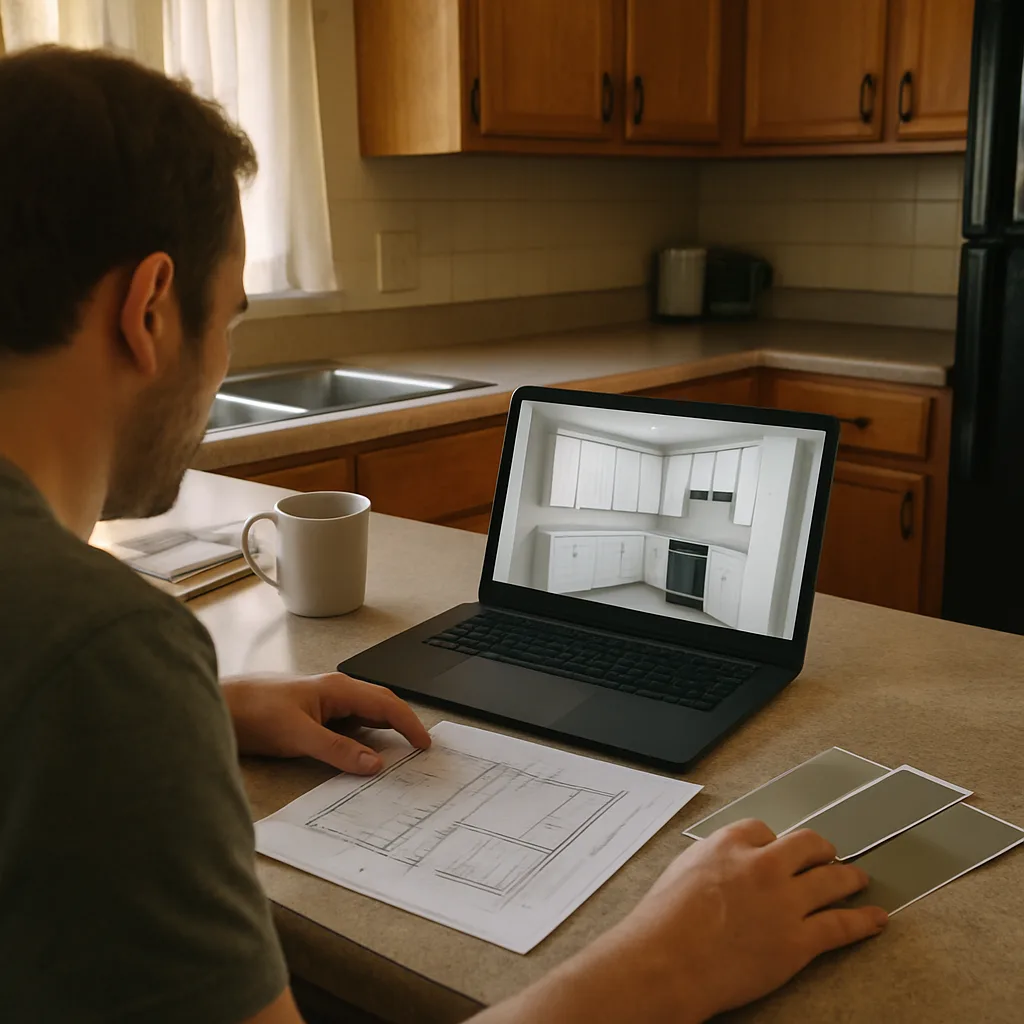
Older kitchens hide things. Not always bad things, just things nobody wrote down. We open a wall in a 1970s Dallas kitchen and find a header that was never sized for the span above it. We see this every single week. Most surprises fall into a few buckets. Load-bearing walls disguised as regular partition walls are the big one, especially in homes where a previous owner already took out a wall without a permit. Galley-style kitchens from that era often have a wall between the kitchen and dining room that’s carrying real weight, not just drywall.
- Cabinet soffits built to hide old duct work or plumbing runs that still need to go somewhere
- Knob-and-tube or early aluminum wiring that has to come out before new outlets go in
- Galvanized supply lines feeding the sink, often corroded from the inside where you can’t see it
- Subfloor damage under old vinyl or tile from decades of slow leaks nobody noticed
- Framing that’s been notched or drilled by a past electrician or plumber, weakening the joist
None of this means your project is in trouble. It means the plan adjusts once we can see what’s there, not just what the drawings assumed. Foundation movement from our area’s clay soil can also show up as cracked tile or a door that sticks, and that’s worth flagging before we touch cabinets. So we build a little room into the schedule for it, because guessing costs more than checking. That’s the honest version. A kitchen that looks straightforward on the surface can still need a structural engineer’s sign-off once we’re inside the walls.
How Kitchen Remodeling Costs Are Structured
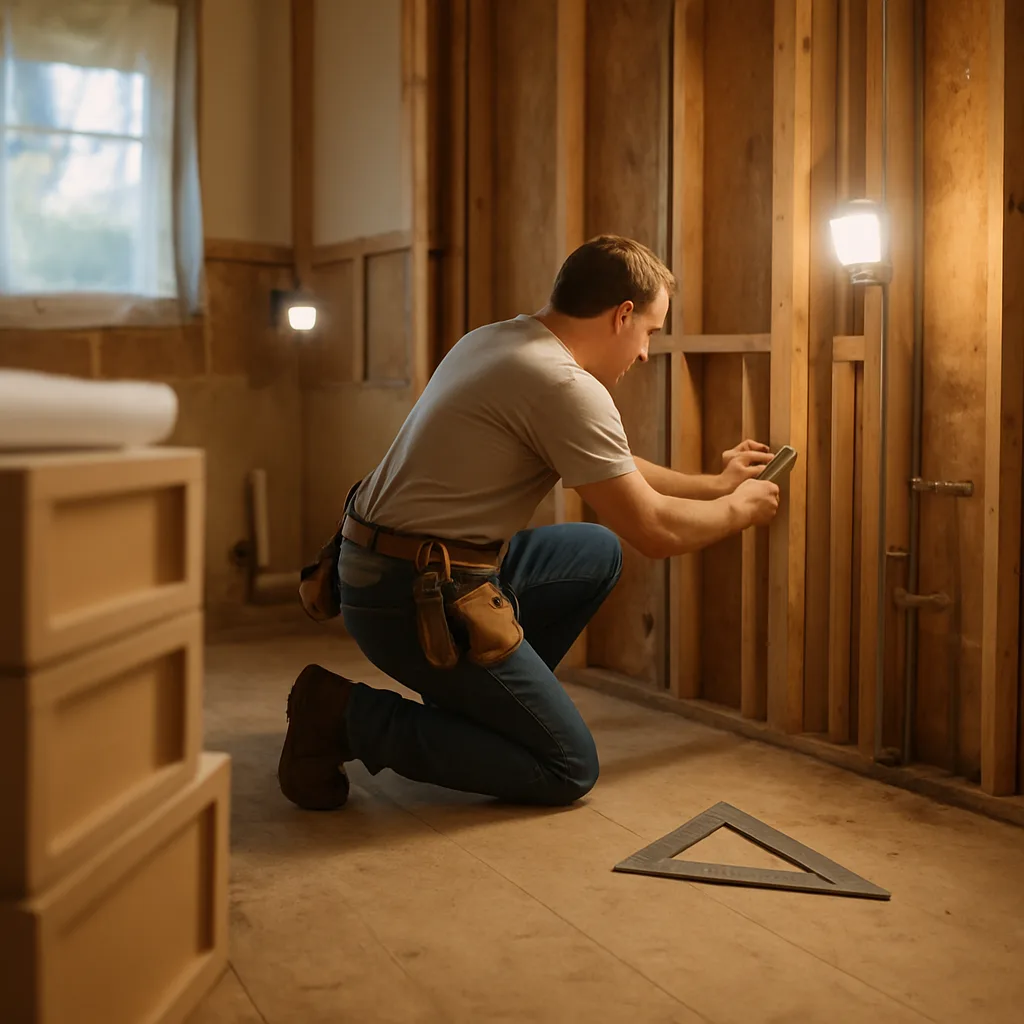
Kitchen remodeling costs aren’t one number. They’re a stack of decisions. Cabinets, countertops, appliances, layout changes, electrical, plumbing, and finish work all get priced separately, then rolled into one project. Move a wall or relocate a sink line and you’ve added trades, inspections, and time. Keep the footprint the same and swap finishes, and the job stays simpler. That’s the honest answer nobody wants to hear when they just want a total.
- Whether plumbing or gas lines move, which changes what’s behind the walls
- Cabinet construction, custom versus semi-custom, and how many run feet you need
- Countertop material and whether it requires structural support for an island
- Electrical upgrades needed for new appliances or added lighting circuits
- Structural work, like removing a load-bearing wall for an open layout
So how do you compare estimates that look nothing alike? Ask what’s included in the demo, who pulls the permit, and whether the price covers appliance installation or just cabinet and counter work. A vague number usually means someone hasn’t looked closely at your kitchen yet. One thing we’re upfront about, our kitchen remodeling work starts at a $75,000 minimum project size. That’s not a per-square-foot rate or a package price, it’s simply the scale of kitchen project we take on. It tends to fit homeowners doing a full gut, not a light refresh. The number a homeowner had in mind and the number the project needs are two different conversations, and that gap is exactly what a real walkthrough is for.
Frequently Asked Questions
We handle kitchen remodeling projects in Dallas, Plano, Frisco, McKinney, Prosper, Celina, and The Colony. Because we handle architecture, interior design, and construction under one contract, you get one point of contact from the first sketch to the final walkthrough. This matters most in older Dallas neighborhoods, where layout changes often mean moving walls, plumbing, or gas lines. Having one team manage every trade keeps the project moving without gaps between design and construction.
A first visit is a walkthrough where we look at your layout, cabinets, plumbing, and any walls you want removed. We ask how you use the kitchen now, not just how it was built decades ago. In Dallas homes from the 1970s and 80s, this often uncovers a header or wall that was never sized for an open floor plan. That walkthrough tells us whether you’re looking at a cosmetic refresh or a full remodel.
Yes, most real kitchen remodels need a permit, especially if you’re moving gas lines, adding electrical circuits, or removing a wall. Dallas, Plano, Frisco, McKinney, Prosper, Celina, and The Colony each run their own permitting process, so the exact steps depend on where your kitchen sits. Inspections happen in stages, first for rough-in work behind the walls, then a final check once cabinets and appliances are installed. Skipping this step can mean opening a finished wall back up later.
The most common surprise is a header above a wall that was never sized to carry the load once you open the space up. This shows up often in Dallas kitchens built in the 1970s, since those layouts were designed as closed-off, single-cook rooms. Other surprises include outdated wiring, plumbing that doesn’t match current code, or gas lines in the wrong spot for a new range. Finding these early keeps the project on track instead of stalling mid-remodel.
Ask yourself if you’re unhappy with how the kitchen looks or how it works. If you like the layout but hate the cabinets, that’s cosmetic, new paint, hardware, or counters will fix it. If people bump into each other at the stove or the fridge blocks the pantry path, that’s a layout problem no finish can solve. Full remodeling means moving walls, plumbing, or gas lines to fit how your family uses the space today.
Request a Consultation. Call (469) 333-3179 today.