
Second-Story Additions in Dallas
Custom home builder serving Dallas, Plano, Frisco, McKinney, Prosper, Celina, and The Colony
Second-Story Additions Start With a Structural Feasibility Check
Here’s the thing nobody wants to hear first. A second-story addition isn’t really an upstairs project. It’s a downstairs project that happens to add square footage above.
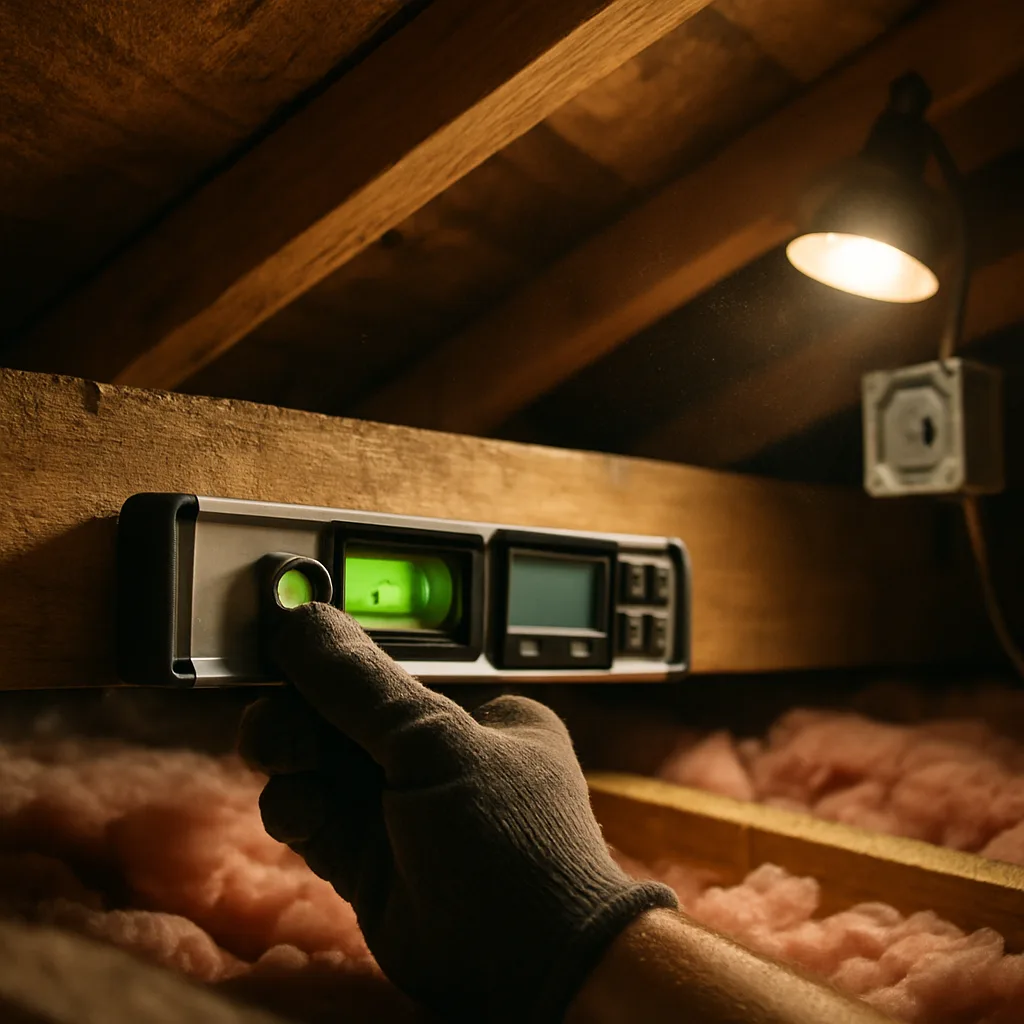
Your foundation and your existing walls were built to carry a certain load, and that’s it. Add a floor, walls, a roof, furniture, people, and you’ve changed the math completely. We start every second-story addition by looking at what’s already there. Foundation type, wall framing, how the roof loads transfer down. Slab-on-grade homes are common across Dallas, Plano, and Frisco, and that foundation type changes how we plan for the added weight compared to a home with a pier and beam foundation.
So what does the check cover? We look at the footprint, where load-bearing walls sit, and whether the existing framing lines up in a way that lets weight travel down cleanly to the foundation. Sometimes it does. Sometimes it doesn’t, and that changes the plan.
- Foundation type and its current condition
- Where load-bearing walls sit versus where the new upstairs walls need to land
- Roof structure and how it currently carries weight
- Whether existing framing can be reinforced or needs replacing in spots
We’ve walked into homes where the owner had a full design ready, and the structure just couldn’t support it as drawn. Not the answer they wanted, but the honest one. That’s the whole point of doing this check first, before anyone falls in love with a floor plan that the house can’t hold up.
Building Up vs. Building Out on a Small Lot
A lot of the homes we work on sit on lots that were platted decades ago, before anyone imagined a family needing four bedrooms and two home offices. Setback lines eat into your buildable area fast. Add a side yard requirement and a rear setback, and there’s often not much dirt left to build out on. That’s the math that pushes most homeowners toward a second-story addition instead of a room addition on the ground.
Going out means pouring a new foundation, tying into the existing slab, and losing yard space you might want to keep. Going up uses the footprint you already have. Your existing foundation and first floor walls carry the new load, so the site work is smaller and your yard stays intact.
- Lot coverage limits that leave little room to expand outward
- A backyard you want to protect for a pool, a pool house, or just space for the kids
- An existing foundation and framing that can support the added weight, once we’ve checked it
- A roofline that already suggests a second story, saving on some structural work
Not every lot works for a second story, and not every home should go up just because the lot is tight. That’s a decision we walk through with you on site, looking at your actual structure before anything gets decided. If you want to see how this fits alongside our other addition and remodeling work, our team can walk you through the full range of services we offer for your home.
So the real question isn’t up or out in the abstract. It’s what your specific lot, your specific foundation, and your specific setbacks will allow.
When a Second Story Isn’t the Right Fit
Not every house in Dallas is a good candidate for a second story. Plenty of one-story homes across the area were framed and footed for exactly one story, nothing more. Adding real weight above them means reinforcing the foundation and the load path all the way down, and sometimes that reinforcement costs more than the space above it is worth. If your home sits on a slab that was never designed to carry a second floor, that’s a real limit, not a scare tactic.
- Your goal is one extra bedroom or a home office, not a full second floor, and a ground-level room addition gets you there with less structural work
- Your lot has room to build out instead of up, which usually means a simpler build and less disruption to the rooms below
- Your HOA or neighborhood has height limits that would cap what a second story could realistically add
- You want separate living space for a family member or guests, which points toward a detached option like an ADU or guest house rather than adding onto the existing roofline
None of that means the house is stuck as-is. It just means the answer might be a master suite addition, a room addition, or a detached structure instead of building up. We’ll tell you straight if that’s the case before you spend money on drawings for a plan that won’t work.
What to Expect During Construction
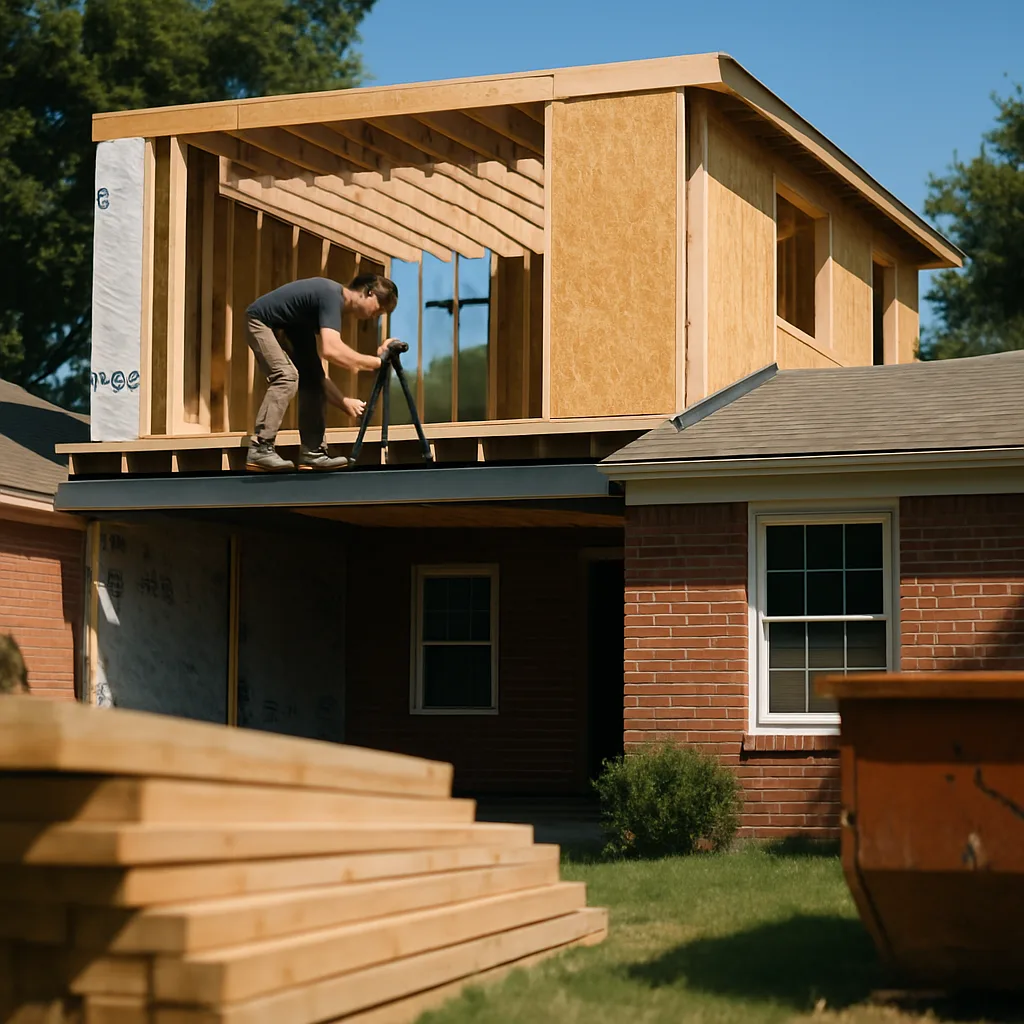
Once permits clear, the work moves fast and it gets loud. Your roof comes off first, sometimes in a single day, sometimes over two if the framing underneath needs extra shoring. We tarp and brace everything before a crew leaves each night, so a surprise rainstorm off the Gulf doesn’t turn your living room into a pool.
- Structural shoring and temporary roof removal, with the first floor braced from below
- New floor framing set on top of the existing walls, tied into the load path an engineer already mapped out
- Exterior wall framing for the new second story, then sheathing to close it in fast
- New roof framing and shingles, matching the pitch of the original where it ties in
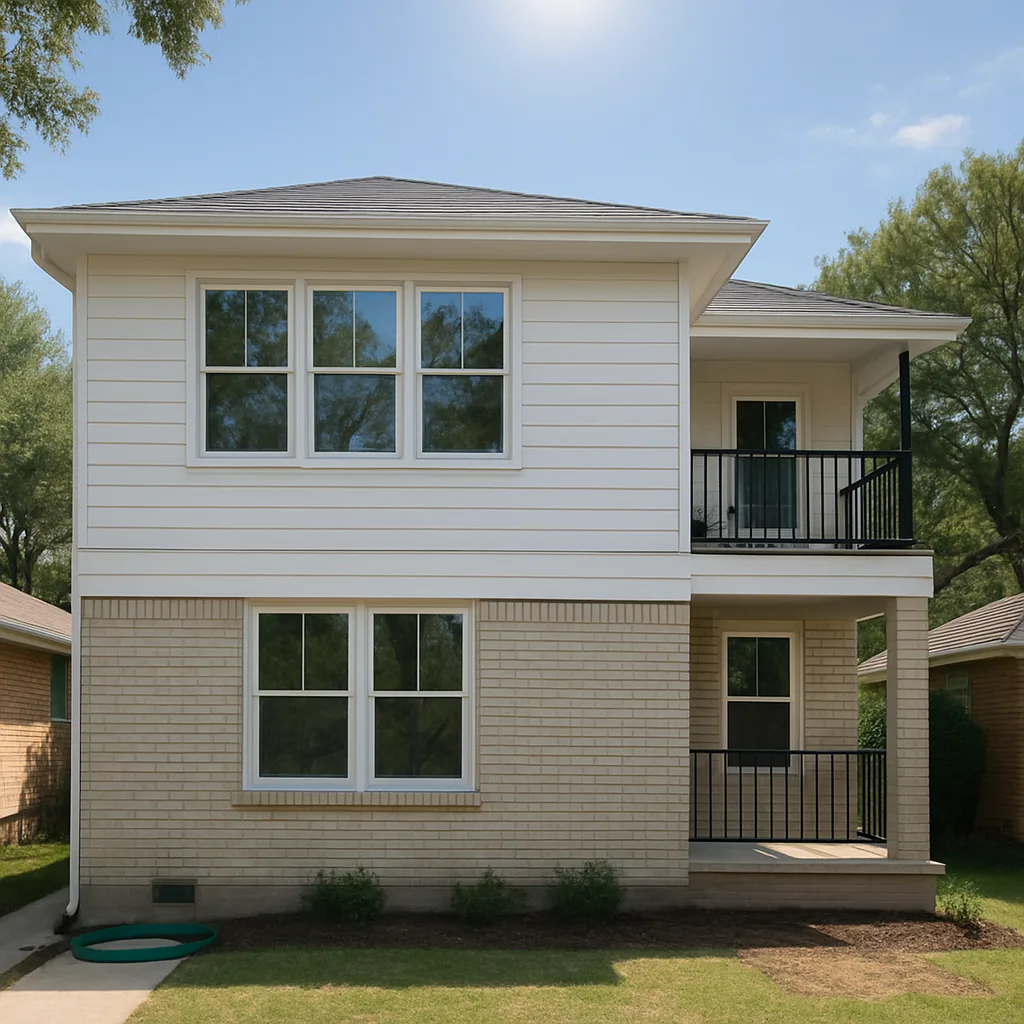
- Windows set, then house wrap and siding or brick veneer to match the rest of the home
- Rough electrical, HVAC, and plumbing run up through the new floor plan
- Insulation, drywall, trim, and paint, finishing from the top down
You’ll live in a construction zone for a while. Dust gets into rooms you didn’t expect, and the driveway fills up with a dumpster and material stacks. Most families we work with move to a downstairs bedroom or a rental for the roughest few weeks, then move back in as drywall goes up. Weather is the wild card, not the crew. A wet spring stretches the schedule more than anything else on the job.
Older single-story homes across the Dallas area, especially brick ranch styles on slab foundations, often need extra bracing time before the roof comes off. That single step protects the rest of the build.
How Second-Story Addition Costs Are Structured
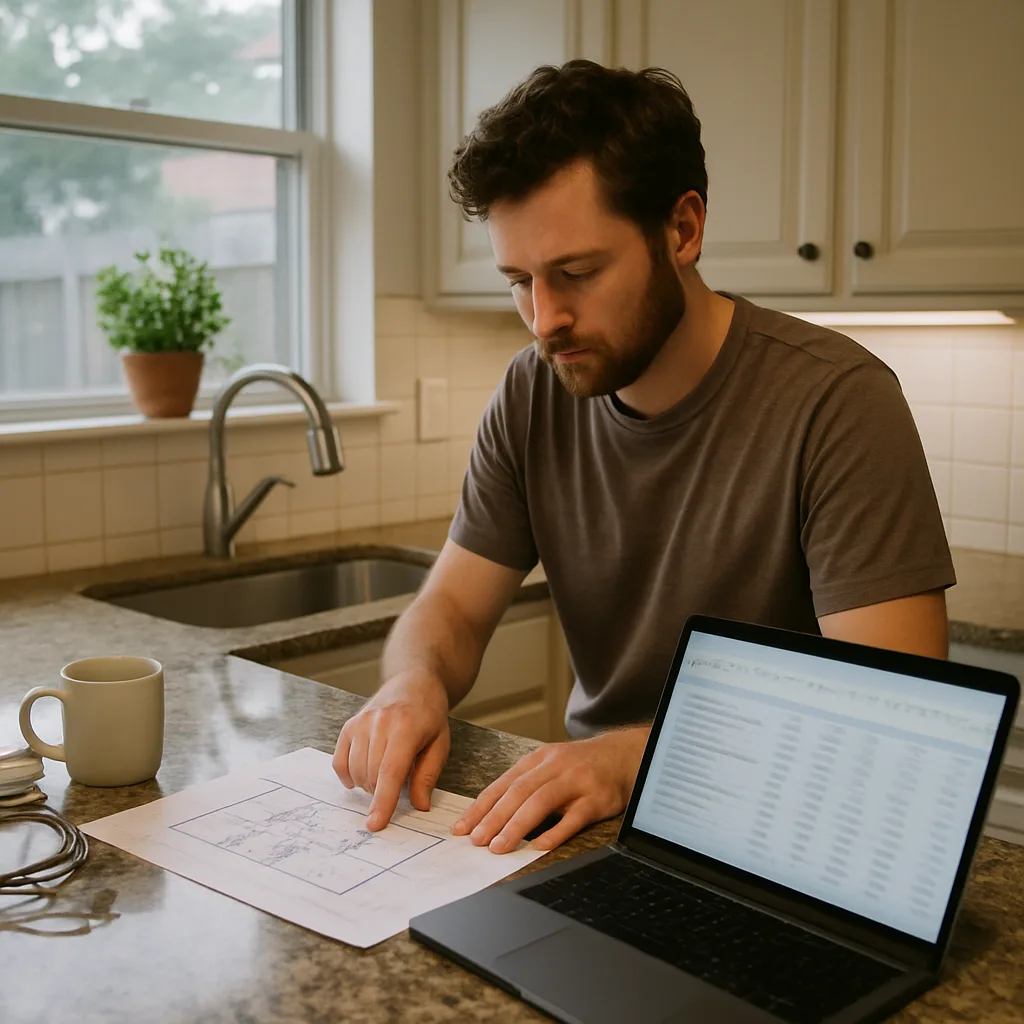
Every second-story bid is really two projects stacked into one number. There’s the new upstairs space itself, and there’s everything your builder has to do to the existing house so it can carry that weight and tie into it. That second part is where bids swing the most, and it’s rarely the part homeowners expect.
A few things push the number up or down more than anything else:
- How much of the existing roof has to come off and how the new roofline ties into what’s left
- Whether the staircase moves, gets rebuilt in place, or reuses the existing footprint
- How far the HVAC, plumbing, and electrical systems have to extend to reach the new floor
- Whether the existing foundation needs added support to carry the new load
- How closely the new exterior has to match brick, siding, or roofline details on the original house
Ask any builder how they handle change orders once the roof is open, that’s usually where surprises live. And ask whether the structural engineer’s findings come before the bid or after. We’d rather know what’s under that roof before we ever hand you a number, not after we’re three weeks into the job. One more thing worth asking: how the bid separates the structural work from the finish work. A homeowner who understands that split can make smarter decisions later, cutting finish costs without touching the bones of the addition.
Frequently Asked Questions
Most second-story additions in Dallas take four to six months once permits clear. That timeline depends on your home’s size, roof complexity, and how much foundation reinforcement your house needs. Spring storm season can add a few days here and there for weather delays. We map out a week-by-week schedule with you before work starts, so you always know what’s coming next.
No, not every home can carry a second story without extra work first. Many one-story homes across Dallas, Plano, and Frisco sit on slabs built to hold just one floor. Low-slope roofs common on older ranch-style homes can also make it hard to tie in new framing without a bigger rebuild. We check your foundation and framing before any design begins, so you know your real options.
You can usually stay in your home during most of the build. The loudest days happen when we remove the roof and set new floor framing, and we brace and tarp everything each night for protection. Once the new floor is enclosed, work shifts upstairs and things get quieter downstairs. We’ll walk you through which days will disrupt your household most before work begins.
Building up lets you add space without giving up your yard. Many Dallas lots were platted decades ago, so setback lines and side yard rules leave little room to expand outward. Going up uses your existing foundation and first-floor walls, which keeps site work smaller than pouring a new foundation. It also protects yard space for a pool, pool house, or room for your kids to play.
We look at your foundation type, your load-bearing walls, and how your roof currently carries weight down through the house. This tells us if your home can support a second story as planned, or if it needs reinforcement first. We walk the site with you and explain what we find in plain terms. That way you avoid paying for drawings your house structurally can’t support.
Yes, Dallas requires building permits before any second-story work starts. Permits cover the structural changes plus any electrical, plumbing, or mechanical work tied to the new floor. Approval times vary based on your project’s scope and your home’s location. We manage the permit process as part of the build, so it’s one less thing you have to track down yourself.
Request a Consultation. Call (469) 333-3179 today.