
Room Additions in Dallas That Fit Your Lot and Your Life
Signs Your Dallas Home Needs More Space
Most homeowners call us after living with a tight spot for years, not after one bad day. A room addition makes sense when the layout itself is the problem, not just clutter or old finishes.
Here’s the thing about older Dallas neighborhoods. A lot of the homes were built in the 60s and 70s with smaller bedrooms and closed-off floor plans, back when families didn’t need a home office or a playroom. Those bones are solid, they’re just laid out for a different kind of life.
- You’re storing things in the garage because there’s nowhere else to put them
- Guests sleep on an air mattress in the living room every single visit
- Two people can’t be in the kitchen at the same time without bumping elbows
- Someone works from a bedroom, a closet, or the dining room table
- You’ve thought about moving, but you love the neighborhood and the schools
If any of that sounds familiar, you’re not imagining it. The house isn’t broken, it’s just out of room. That’s a different problem than a remodel solves, and it’s exactly what a room addition is built to fix.
Ground-Floor Addition or Second Story: How Lot Size Decides
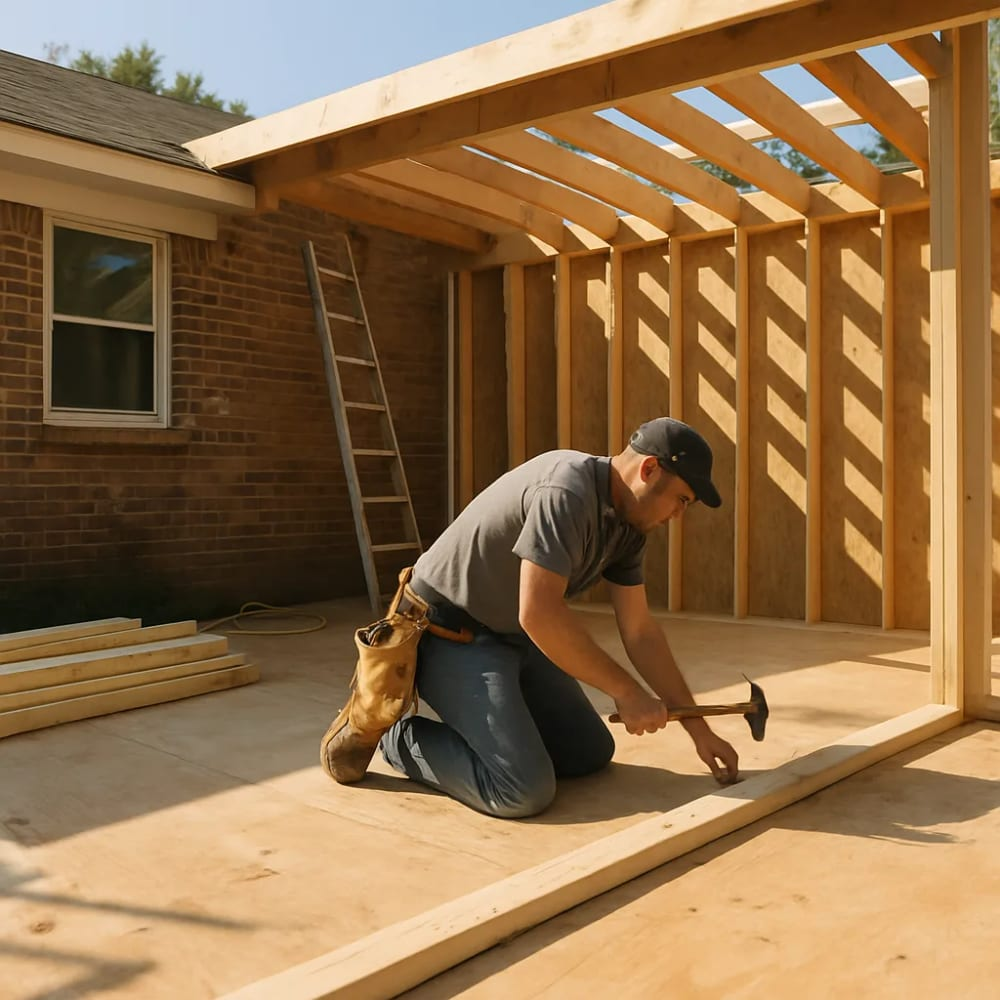
A lot of homes across Plano and Frisco sit on lots with real setback limits and not much side yard to spare. Push a ground-floor addition too far and you’ll eat into the backyard you wanted to keep. Some lots simply don’t have the room left to build out at all, especially on older streets in Dallas where houses sit closer together than newer subdivisions in McKinney or Prosper.
That’s when a second-story addition starts making sense. You keep your footprint, keep your yard, and add square footage above what’s already there. But going up isn’t automatic either. The existing foundation and framing have to be able to carry the new load, and that’s something we look at before we ever talk design.
- Plenty of side or rear yard with no drainage or easement issues nearby: ground-floor addition is usually simpler
- Tight lot, narrow side yards, or a pool or patio you’re not willing to lose: second story is worth pricing out
- Older slab or pier-and-beam foundation: needs a structural look before committing to a second story
- Corner lot with two street-facing setbacks: often narrows your ground-floor options more than people expect
When a Room Addition Isn't the Right Fix
Not every layout problem needs a room addition. We say this to people more often than you’d think.
If your real issue is that your kitchen feels closed off from the living room, that’s usually an open-concept conversion, not new square footage. Same with a cramped primary bathroom. Sometimes the fix is reworking the footprint you already have, not building past it. A structural renovation that moves a wall or two can solve a flow problem for less disruption than a full addition, and it skips the foundation and roofline work altogether.
- Your frustration is with flow or layout, not square footage – look at an open-concept conversion first
- You want a fully separate living space for guests or income potential – that’s a guest house or ADU project, not an addition
- Your lot has real setback or drainage constraints – a second-story addition might solve the space problem without touching your footprint
- You’re chasing resale value alone with no real need for the space – a smaller remodel usually pencils out better
Permits, HOA Review, and What Slows Down an Addition
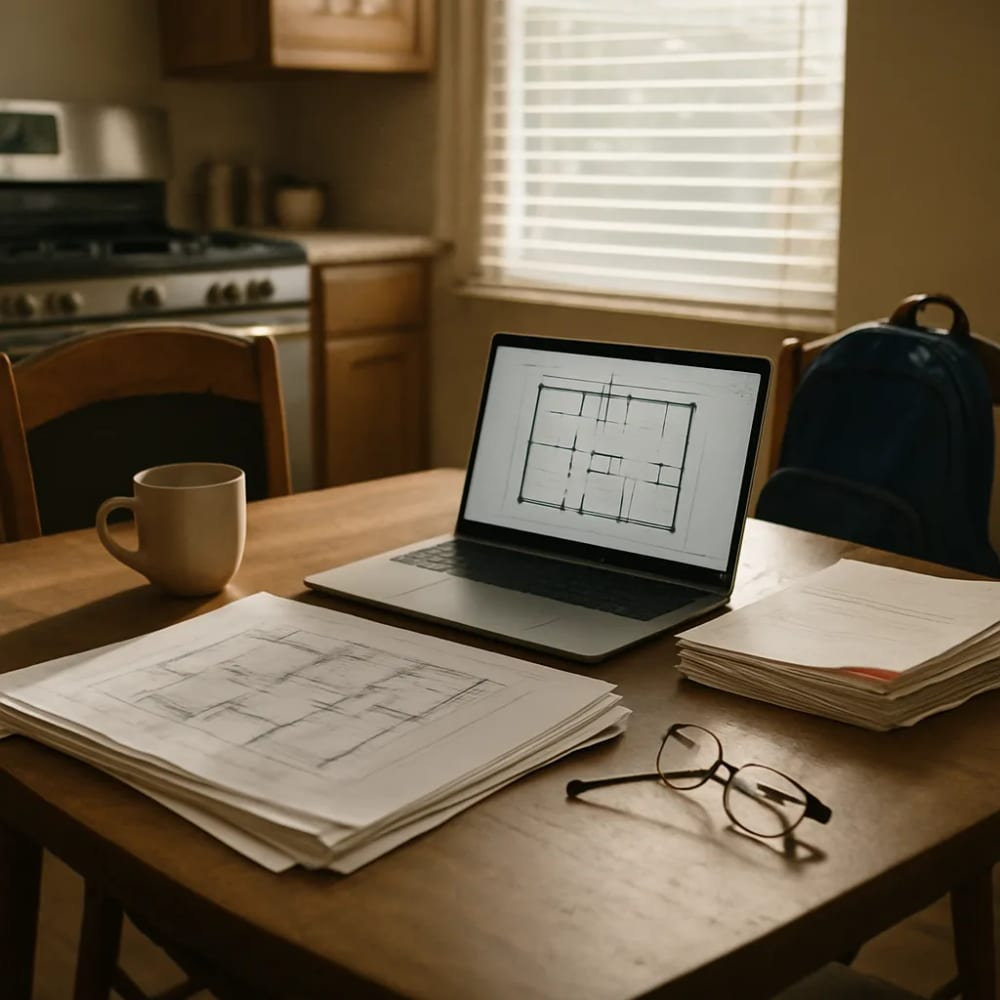
The permit application itself isn’t usually the slow part. What happens after submission, structural engineering review and plan checks, is where timelines stretch.
Plan review timelines vary by which city your home sits in, since Dallas, Plano, Frisco, McKinney, Prosper, Celina, and The Colony each run their own building department. We won’t quote you a number of days, because it changes and because promising a date we don’t control would be doing you a disservice.
HOA review is the piece that catches people off guard. A lot of neighborhoods across our service area have architectural committees that want to see exterior materials, roofline changes, and setback measurements before the city even sees the plans. If your addition changes the front elevation or pushes toward a property line, expect that review to run separately from the city permit, and expect it to want its own round of drawings.
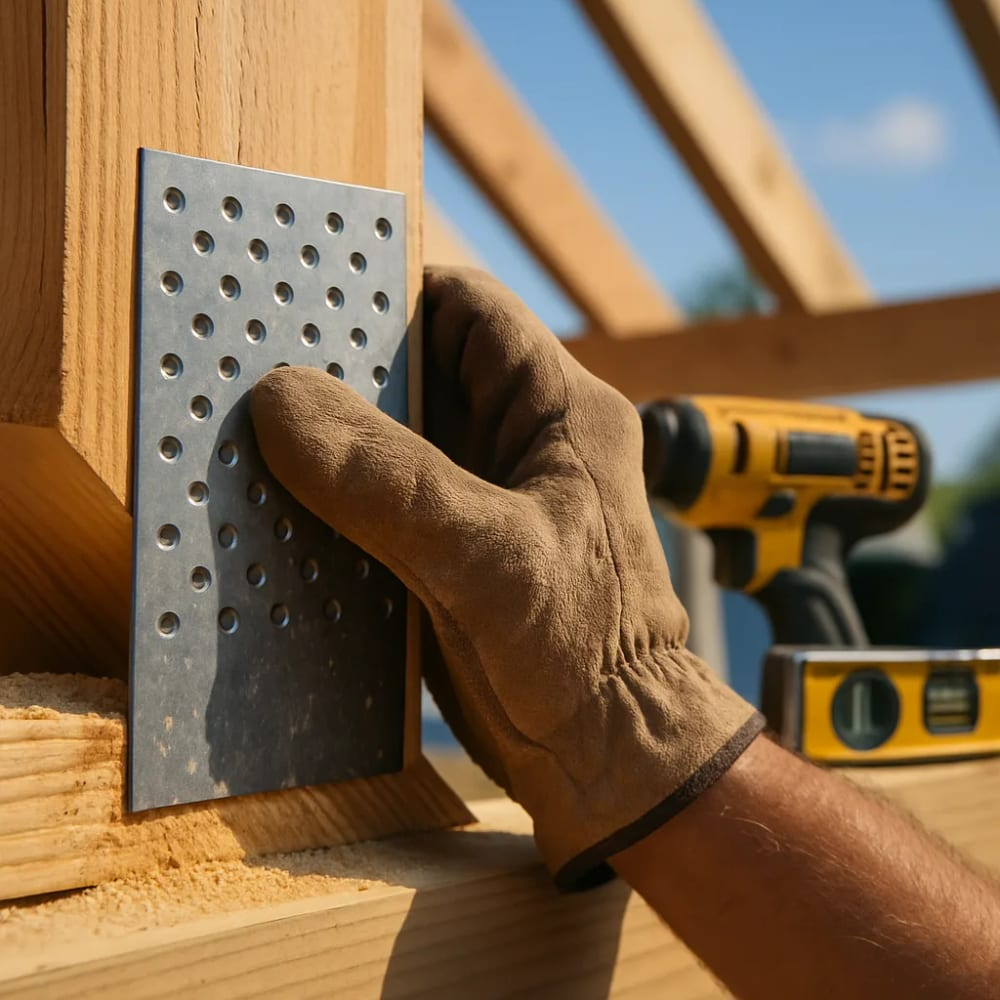
- Structural engineering sign-off on the roof tie-in and foundation connection
- HOA architectural review for exterior changes, roofline, or setback questions
- Utility relocation if plumbing or electrical has to move to make room for the new space
- Survey confirmation that the addition doesn’t crowd an easement or property line
How the Build Comes Together: Foundation, Roofline, and Tie-In
Here’s the part most homeowners don’t think about until we bring it up. A room addition has to connect to your house in three places: the foundation, the roofline, and the exterior walls. Get any one of those wrong and you’ll see it, or worse, feel it, for years.
Start with the foundation. Your existing slab was poured years ago and has already settled into the soil. A new slab poured next to it will settle differently, especially across North Dallas where clay soil shifts with the seasons. We tie new foundations into the old one using methods built for that movement, not against it. Skip this step and you’ll get a crack line right where old meets new within a couple years.
Roofline is next. A lot of additions fail visually because the roof pitch doesn’t match, or the ridge line dead-ends into a wall instead of flowing into the existing structure. We frame the new roof to match the pitch and material of your current roof, so from the street it reads as one house, not a house with a box stapled onto the side.
Then comes the tie-in itself, where new wall meets old wall. This means matching stud height, cutting into existing siding or brick cleanly, and running new wiring and ductwork so it ties into your home’s existing systems rather than sitting as a separate zone.
Frequently Asked Questions
You need a room addition if you’re out of square footage, not just out of style. If your real complaint is a closed-off kitchen or a cramped bathroom, a layout change or open-concept conversion usually fixes it for less disruption. Room additions make sense when there’s simply nowhere left to put people or things. We walk through this with every homeowner before recommending either path.
It can, especially if your neighborhood has an architectural review committee. Many HOAs across our service area want to approve exterior materials and roofline changes before construction starts. This review often catches homeowners off guard because it happens on top of city permitting, not instead of it. We factor HOA review into your timeline from the first planning conversation.
That’s usually a guest house or ADU project, not a room addition. Building a fully detached space changes how utilities, access, and setbacks work on your lot. A room addition connects to your existing home, while a guest house stands on its own. We’ll tell you upfront which category fits what you’re picturing before design starts.
Many can, but it depends on your foundation type. Homes on a slab or pier-and-beam foundation need a structural look before committing to building up. A lot of Dallas neighborhoods have solid 1960s and 1970s bones, they just weren’t framed for extra weight above. We check the existing structure first, then design around what it can carry.