
Remodeler in Dallas
Kitchen Remodeling Updates the Heart of the Home
Kitchen remodeling covers layout, cabinets, countertops, and finishes so the room works for how you cook and gather today. It’s one of the most requested services across Dallas and the surrounding suburbs, especially in homes built decades ago.
This work usually touches several parts of the room together: cabinetry, countertops, flooring, lighting, and sometimes the layout itself if walls or islands need to move. The layout conversation is where most homeowners spend the most time deciding, because it shapes everything else that comes after it.
- Cabinet replacement or reconfiguration for better storage
- Countertop and backsplash updates
- Layout changes to improve flow between cooking and gathering areas
- New lighting, flooring, and fixtures to match the rest of the home
Kitchen remodeling on our end starts at a $75,000 minimum project size, which reflects the scope of coordinated work involved rather than a single fixture swap. Call (469) 333-3179
Bathroom Remodeling Refreshes Daily Routines
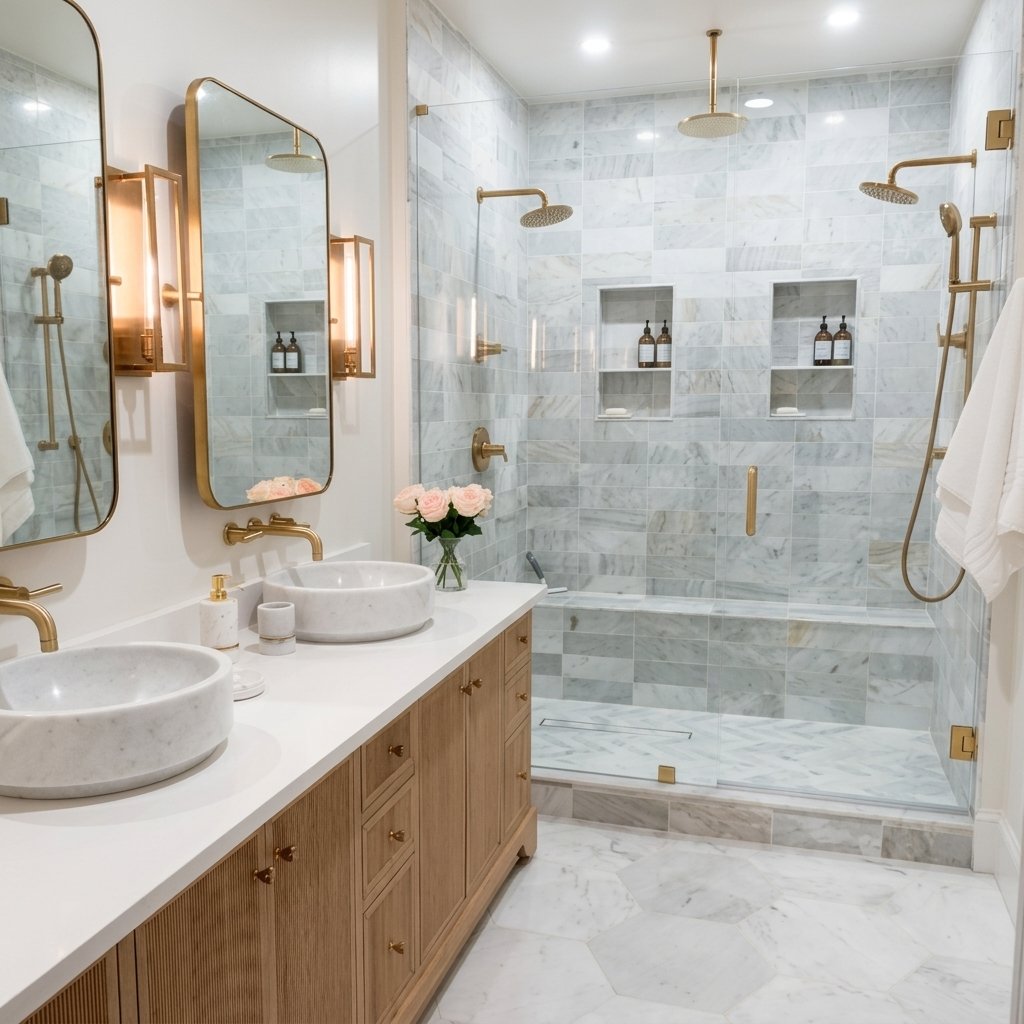
What’s wearing out in your bathroom – the fixtures, the layout, or both? That question matters because it changes the scope of the work. A lot of Dallas-area homes built in the 1980s and 1990s still have their original tubs, vanities, and tile. Grout cracks. Faucets drip. Storage runs short for a household that’s grown since the house was built.
- New showers, tubs, and fixtures
- Updated vanities and storage
- Layout changes to improve flow
- Flooring, tile, and lighting updates
- Plumbing adjustments where needed
The layout decision is the one people underestimate. Moving a wall or shifting a drain line changes the cost and timeline more than picking finishes ever will. Simon Joseph Custom Homes treats bathroom remodeling as its own project type, separate from a full whole-home remodel, with a $75,000 minimum that applies to bathroom projects taken on as standalone remodeling work.
Whole-Home Remodeling Updates Every Room at Once
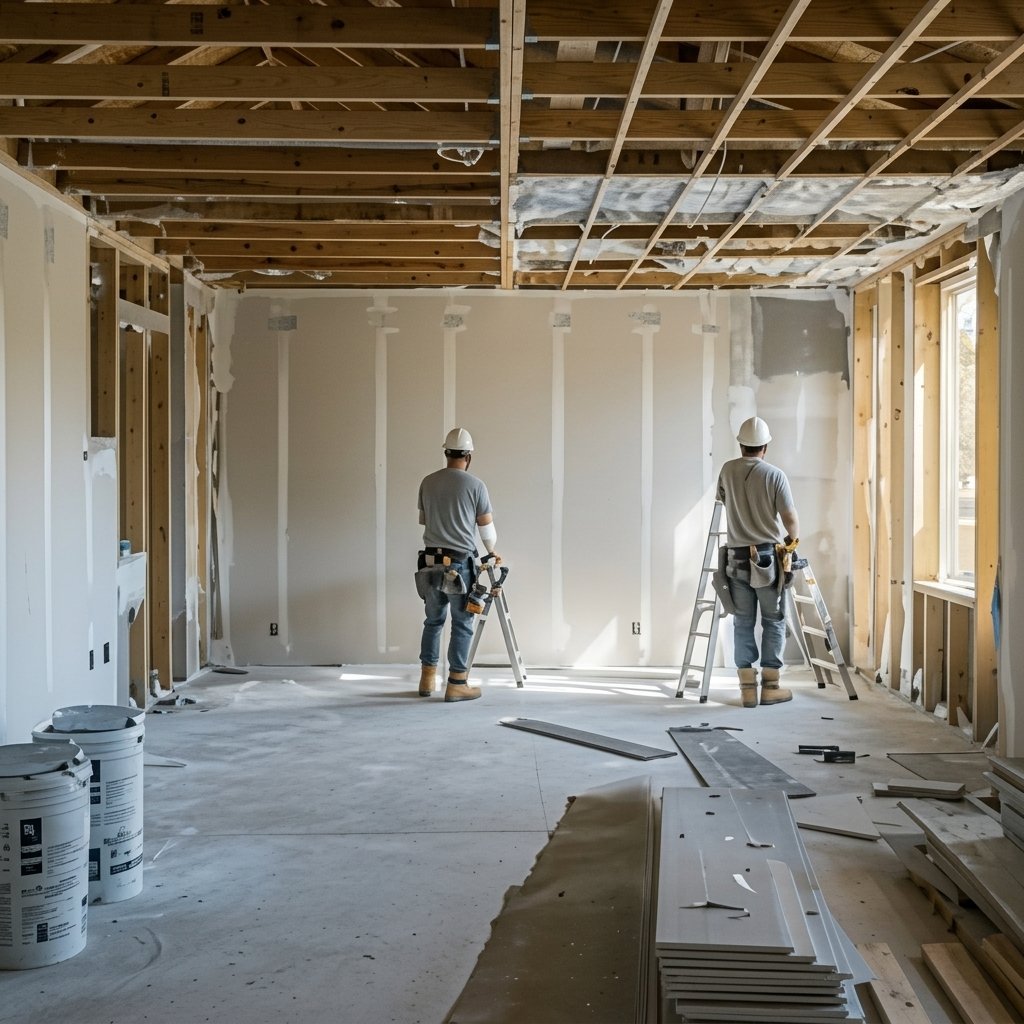
Some homeowners don’t want to remodel a kitchen this year and a bathroom next year. They want the whole house handled together, so the finishes match and the work doesn’t drag out over multiple projects. That’s whole-home remodeling.
The scope gets set early. We walk the house room by room, decide what’s staying and what’s changing, and build a sequence so trades aren’t tripping over each other. Some rooms may need structural changes along the way, and that work gets scoped separately since it involves engineering, not just finishes.
Home Additions Add Space Without Moving
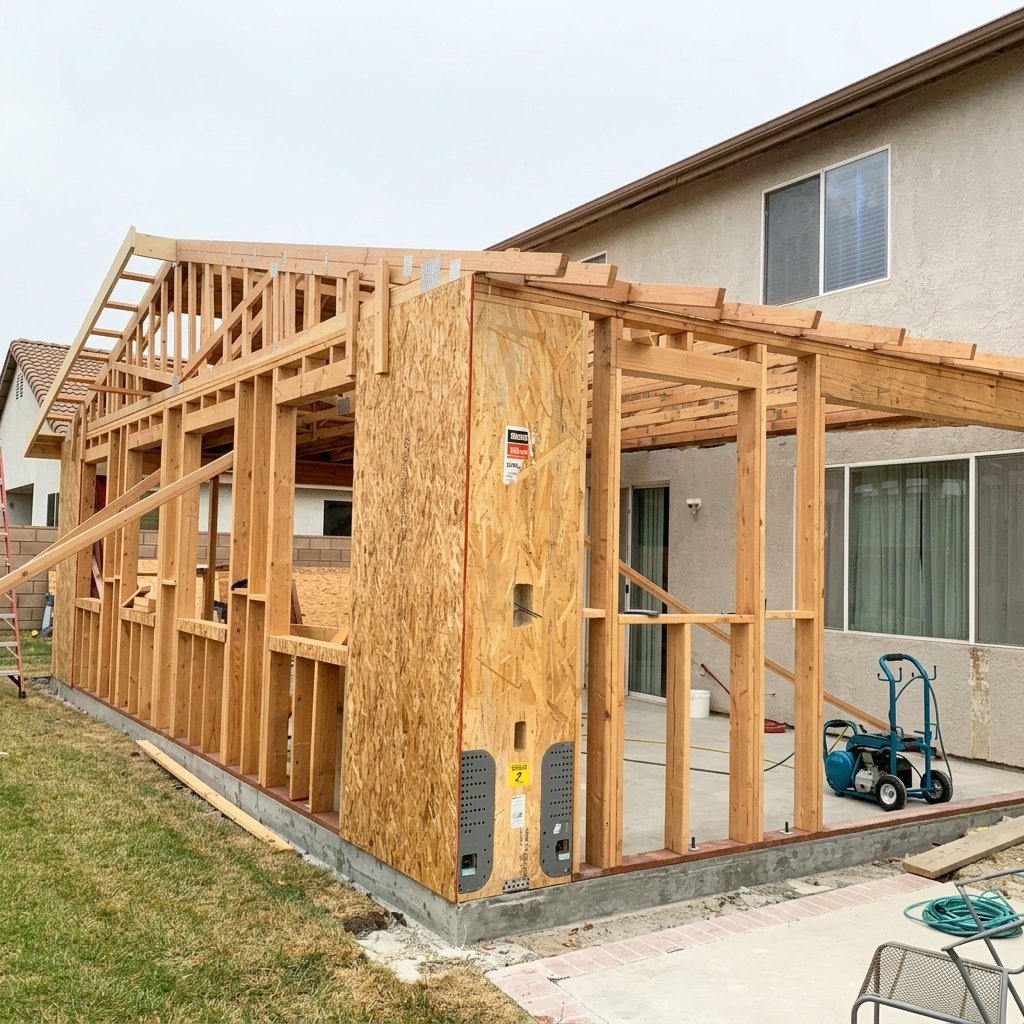
A lot of families in Dallas and the surrounding suburbs hit the same wall. The house feels too small, but selling and buying somewhere bigger comes with its own headaches and costs. A home addition is how you get more room without leaving the neighborhood you’re already in.
Home addition is the broad term for any project that expands a house’s footprint or roofline. It could be a new wing off the back of the house, extra square footage over the garage, or a bump-out that adds a few hundred square feet to a cramped kitchen or living room. On this page you’ll also see room additions, master suite additions, and second-story additions listed separately – those are specific types of home additions, each with its own scope and its own decision points.
We build home additions in Dallas, Plano, Frisco, McKinney, Prosper, Celina, and The Colony, and every city handles permitting a little differently for this kind of work. Call (469) 333-3179
Luxury Remodeling Services Bring High-End Finishes to Existing Homes
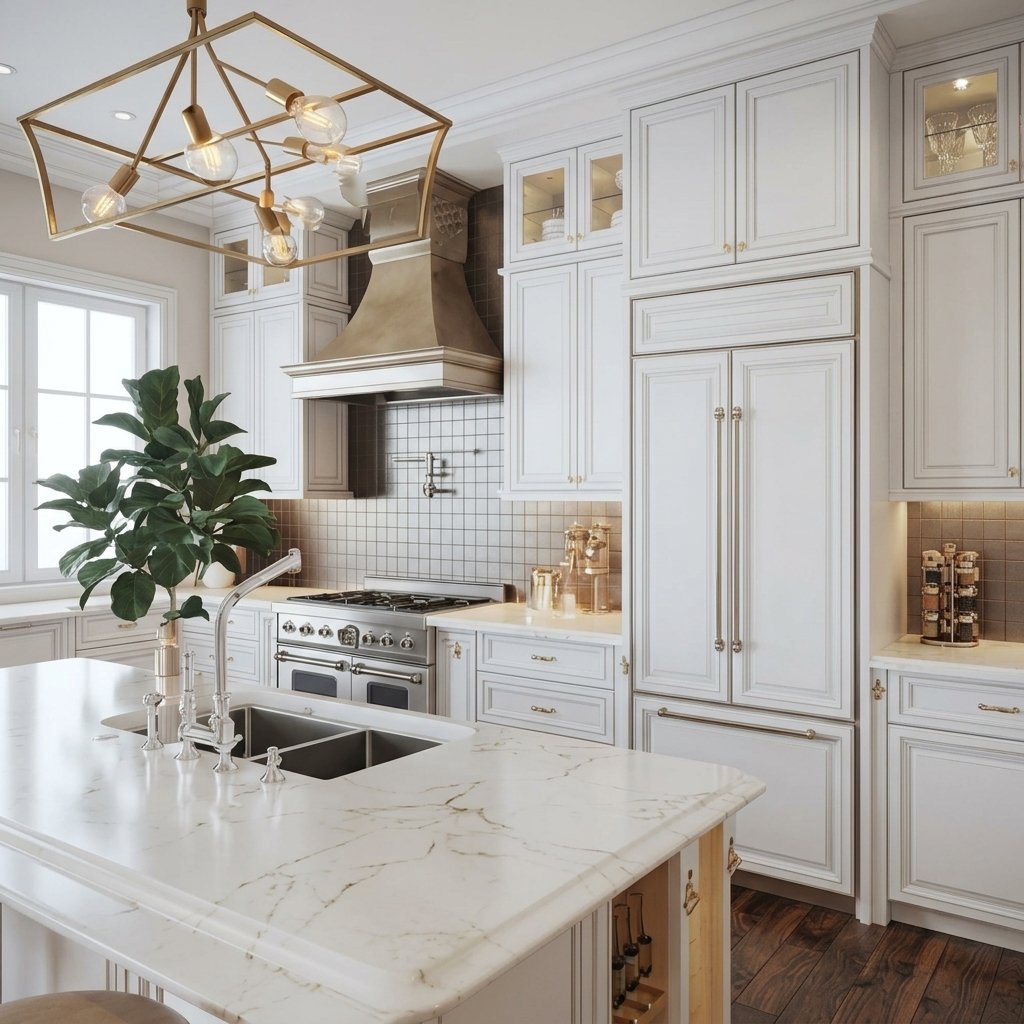
Some homeowners aren’t asking for a bigger project. They’re asking for a better one. Luxury remodeling isn’t defined by how many rooms you touch – it’s defined by the materials, the fixtures, and the level of detail in how everything gets built. You could apply it to one kitchen or to an entire house.
This is different from a whole-home remodel, which is about scope – updating every room in the house. A whole-home remodel can absolutely be a luxury remodel, but it doesn’t have to be. You might want luxury-level finishes in just a primary bathroom and leave the rest of the house alone for now.
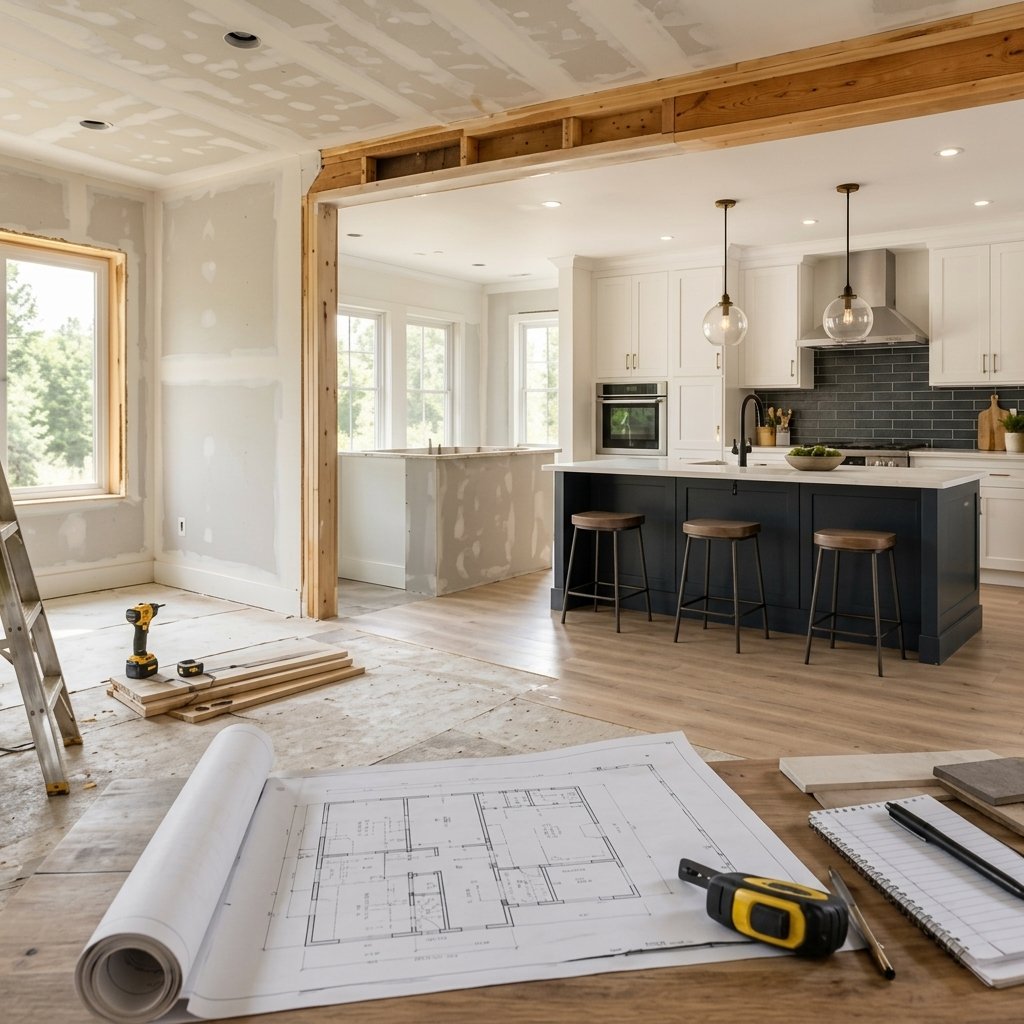
Structural Renovations Change How a Home Is Built
Structural renovations deal with what’s holding your house up, not just how it looks. That includes removing or altering load-bearing walls, changing roof framing, and addressing foundation problems. This work is different from a cosmetic update. Swapping a light fixture and taking out a load-bearing wall are not the same kind of project, even though both fall under ‘remodeling’ in a homeowner’s mind.
Before any wall comes down or any framing changes, the structure gets reviewed by an engineer. That review determines what needs to carry the load once the wall is gone – usually a beam, sometimes new posts or footings. Permitting follows from there, and requirements differ by city across the North Dallas suburbs, so we confirm what applies per project rather than assuming one city’s rule fits another.
- Removing or altering load-bearing walls
- Correcting foundation movement or settlement issues
- Reframing rooflines or floor systems
- Adding structural support for a future addition or open floor plan
Master Suite Additions Create a Larger Bedroom Retreat
Some homeowners don’t need a whole new room, they need a bigger, better version of the one they already have. That’s what a master suite addition is for. It usually combines a larger primary bedroom with an attached bathroom, and often a bigger closet, built as one connected project rather than two separate ones.
This is where a master suite addition splits off from a plain room addition. A room addition might just be an office or a den, one open space with basic finishes. A master suite addition carries a higher finish level from the start, because the bedroom and bathroom get designed together as a retreat, not a spare room.
The bathroom layout is usually the part people spend the most time deciding on, more than the bedroom itself.
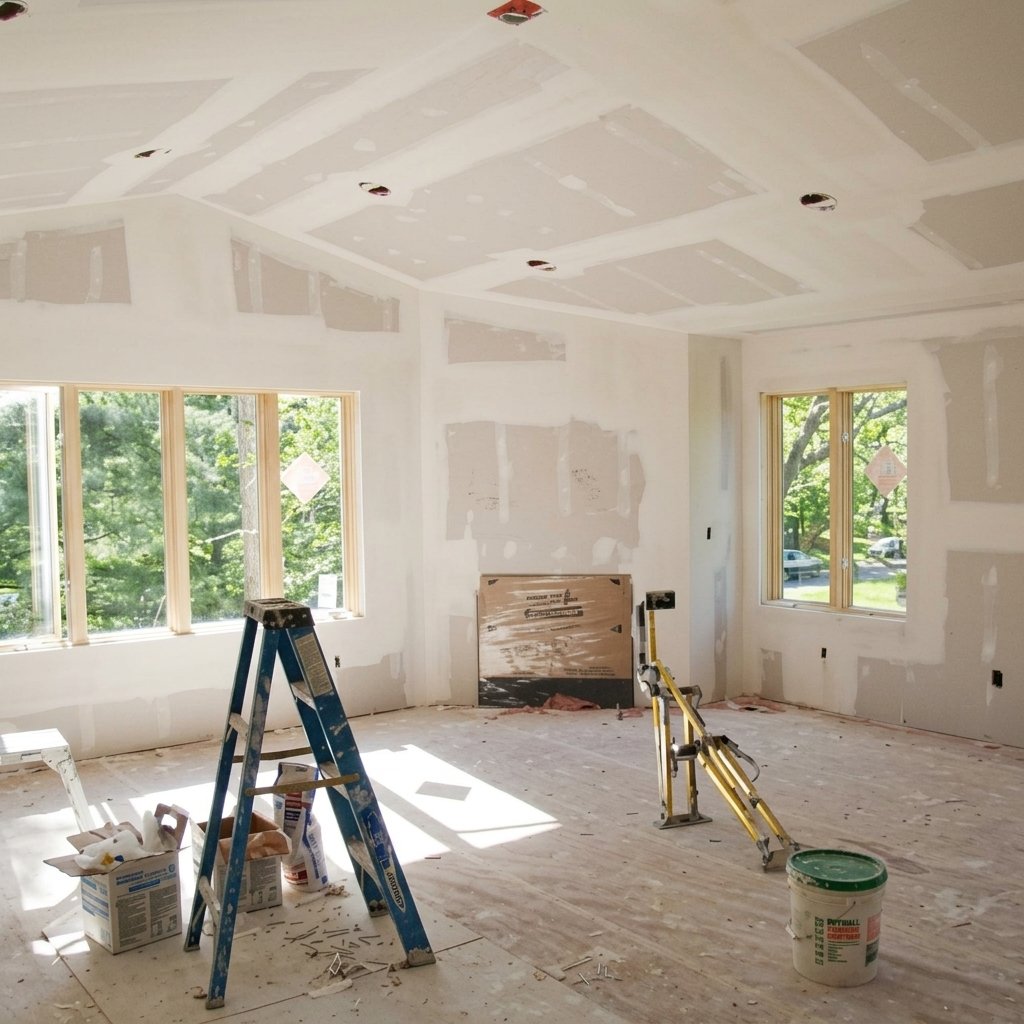
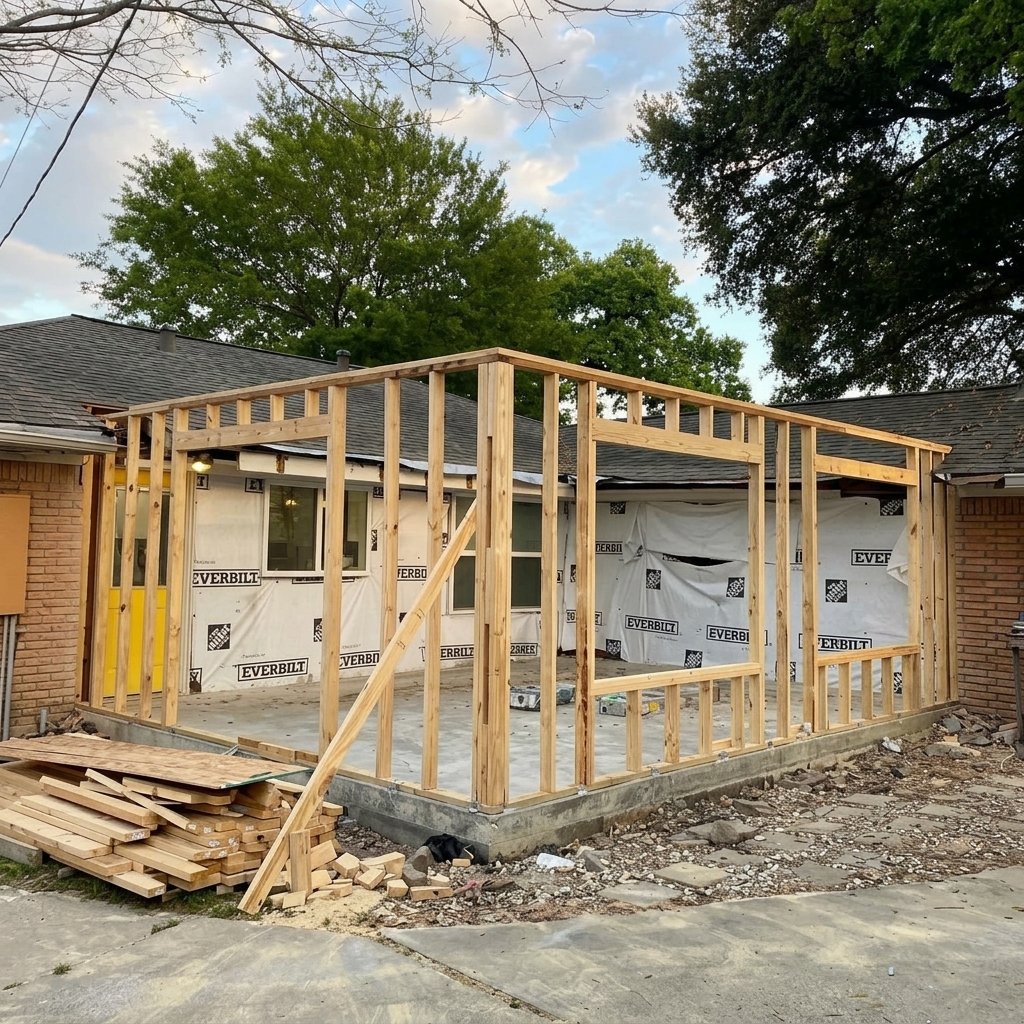
Room Additions Add One New Living Space
Maybe you don’t need a whole new wing. You just need one room. A home office. A playroom. A bedroom for a growing family. That’s what a room addition covers – one defined space added to your house, usually without a full redesign of the roofline or footprint.
- A home office separated from the main living areas
- An extra bedroom for a growing household
- A den or playroom off the main living space
- A first-floor space added for aging family members
Second-Story Additions Build Up Instead of Out
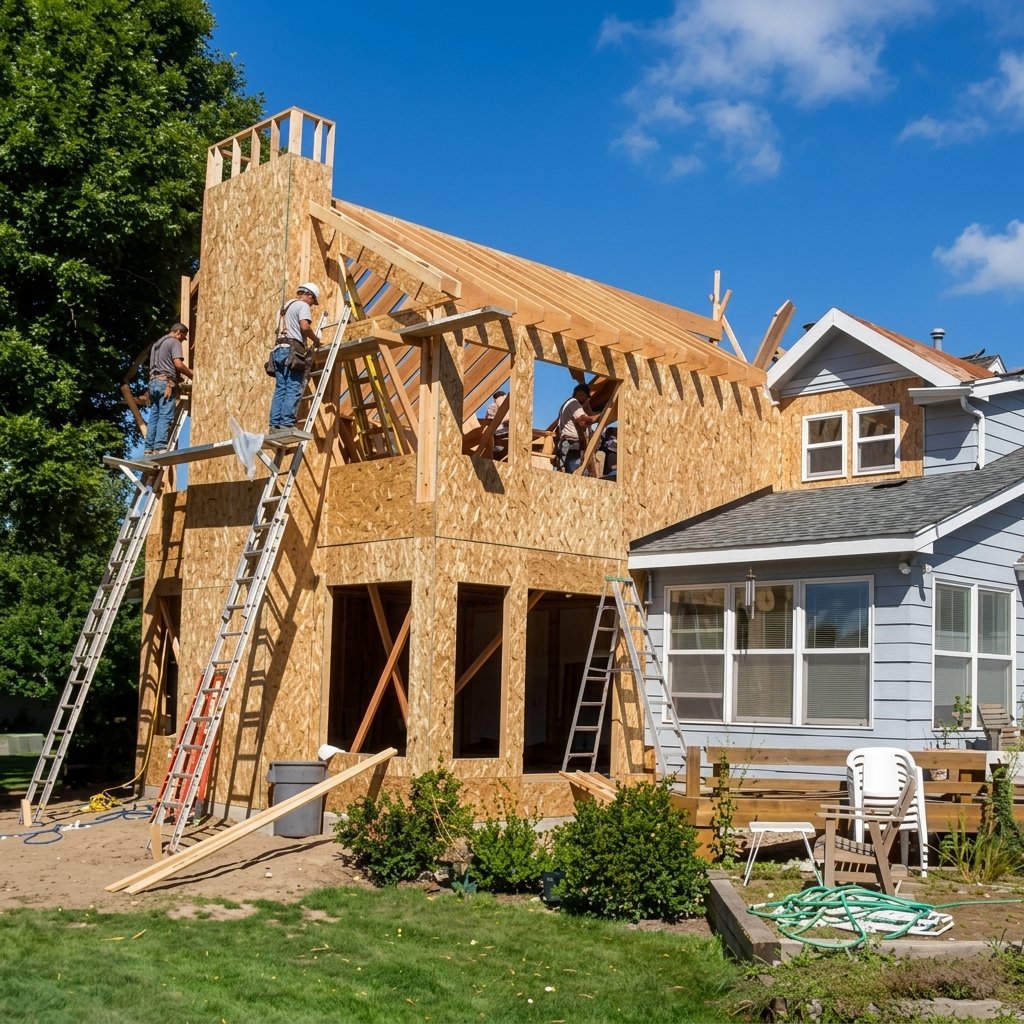
Some lots just don’t have room to build out. That’s when building up starts to make sense. A second-story addition puts a full new floor on top of your existing house instead of pushing the footprint further into the yard.
This is a different call than a standard home addition or a room addition. Those add space at ground level, working within or slightly past the current footprint. A second-story addition works vertically instead, which changes the engineering. The existing foundation and lower framing have to carry real weight they weren’t necessarily built for, so this always starts with a close look at what the house can support.
This work also means living through a temporary roof removal, so timing and sequencing matter more here than on most other projects. Moving a household through a roof-off phase takes real planning. Call (469) 333-3179
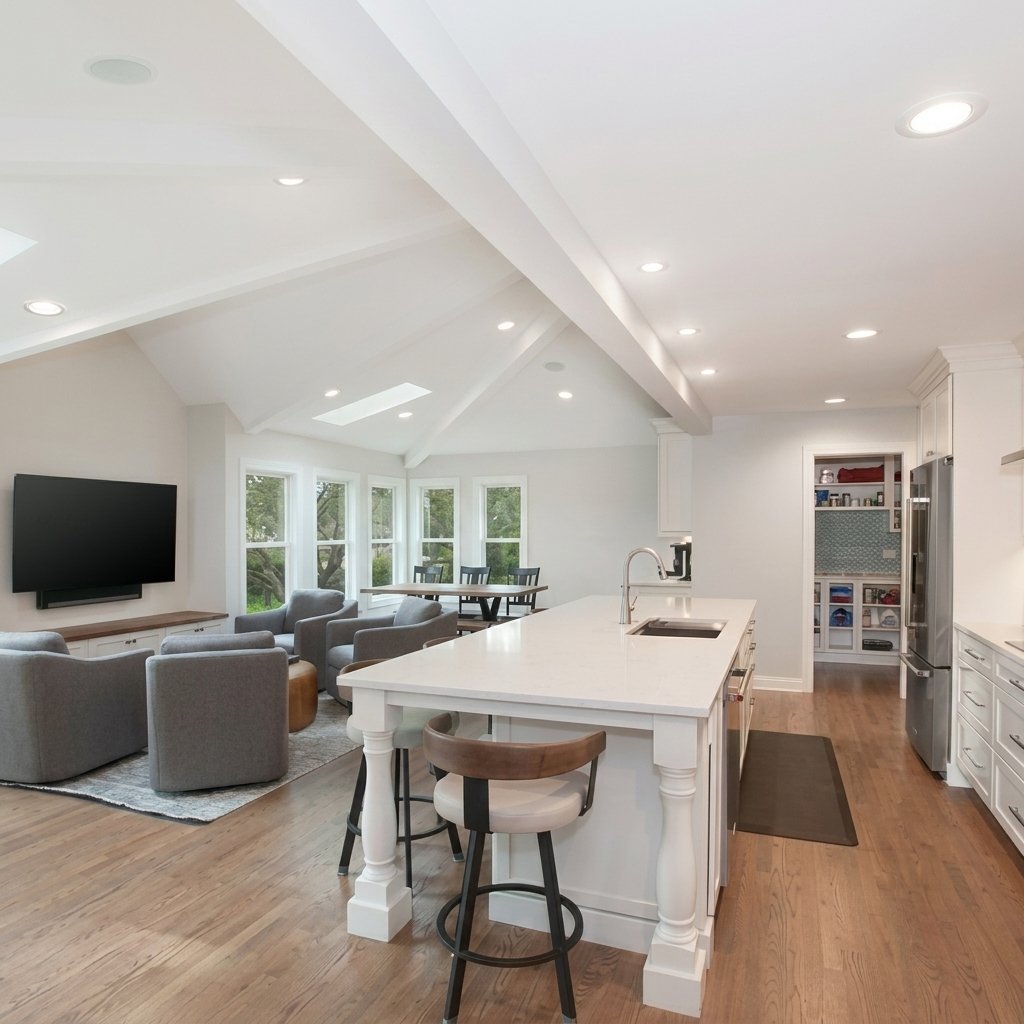
Open-Concept Conversions Merge Living Spaces Together
You know the layout. A wall separates the kitchen from the living room, and the house feels smaller than it is. An open-concept conversion takes that wall down, along with any others standing between the kitchen, dining, and living areas, and turns three closed rooms into one connected space.
This is different from a full whole-home remodel. Whole-Home Remodeling touches every room in the house. An open-concept conversion is narrower – it’s aimed at one specific transformation, and it can happen on its own or as part of a bigger project.
The real work is figuring out what’s holding the ceiling up before anyone touches a wall. Some walls are just drywall and studs. Others carry structural load, and removing them means adding a beam to pick up that weight. This decision isn’t just aesthetic, it’s structural, and it shapes everything else about the project.
- Identifying which walls are load-bearing versus non-structural
- Planning where a support beam goes if one’s needed
- Rerouting electrical, HVAC, or plumbing lines that ran through the old wall
- Matching flooring and finishes across what used to be separate rooms
Frequently Asked Questions
Start with what’s bothering you. If it’s just the kitchen layout, cabinets, or counters, a kitchen remodel covers it. If you’re eyeing updates in the kitchen, bathrooms, and living areas all around the same time, whole-home remodeling saves you from paying for coordination three separate times.
A home addition is usually the better move if you like your neighborhood and just need more space. It lets you stay put while adding a room, a second story, or extra square footage over the garage, without the cost and hassle of selling and buying elsewhere.
Often, yes. Homes built in the 1980s and 1990s around Dallas usually still have original tubs, vanities, and closed-off kitchen layouts that need real updates. Newer builds in Frisco or McKinney sometimes just need a style refresh instead of structural or plumbing changes.
Ask what’s failing. If it’s just a worn tub or dripping faucet, fixture swaps handle it. If storage is tight or the layout doesn’t fit your household anymore, you’re looking at moving walls or plumbing, which changes both the timeline and the scope.