
Pool House Builder in Dallas
What a Custom Pool House Includes and Who Needs One
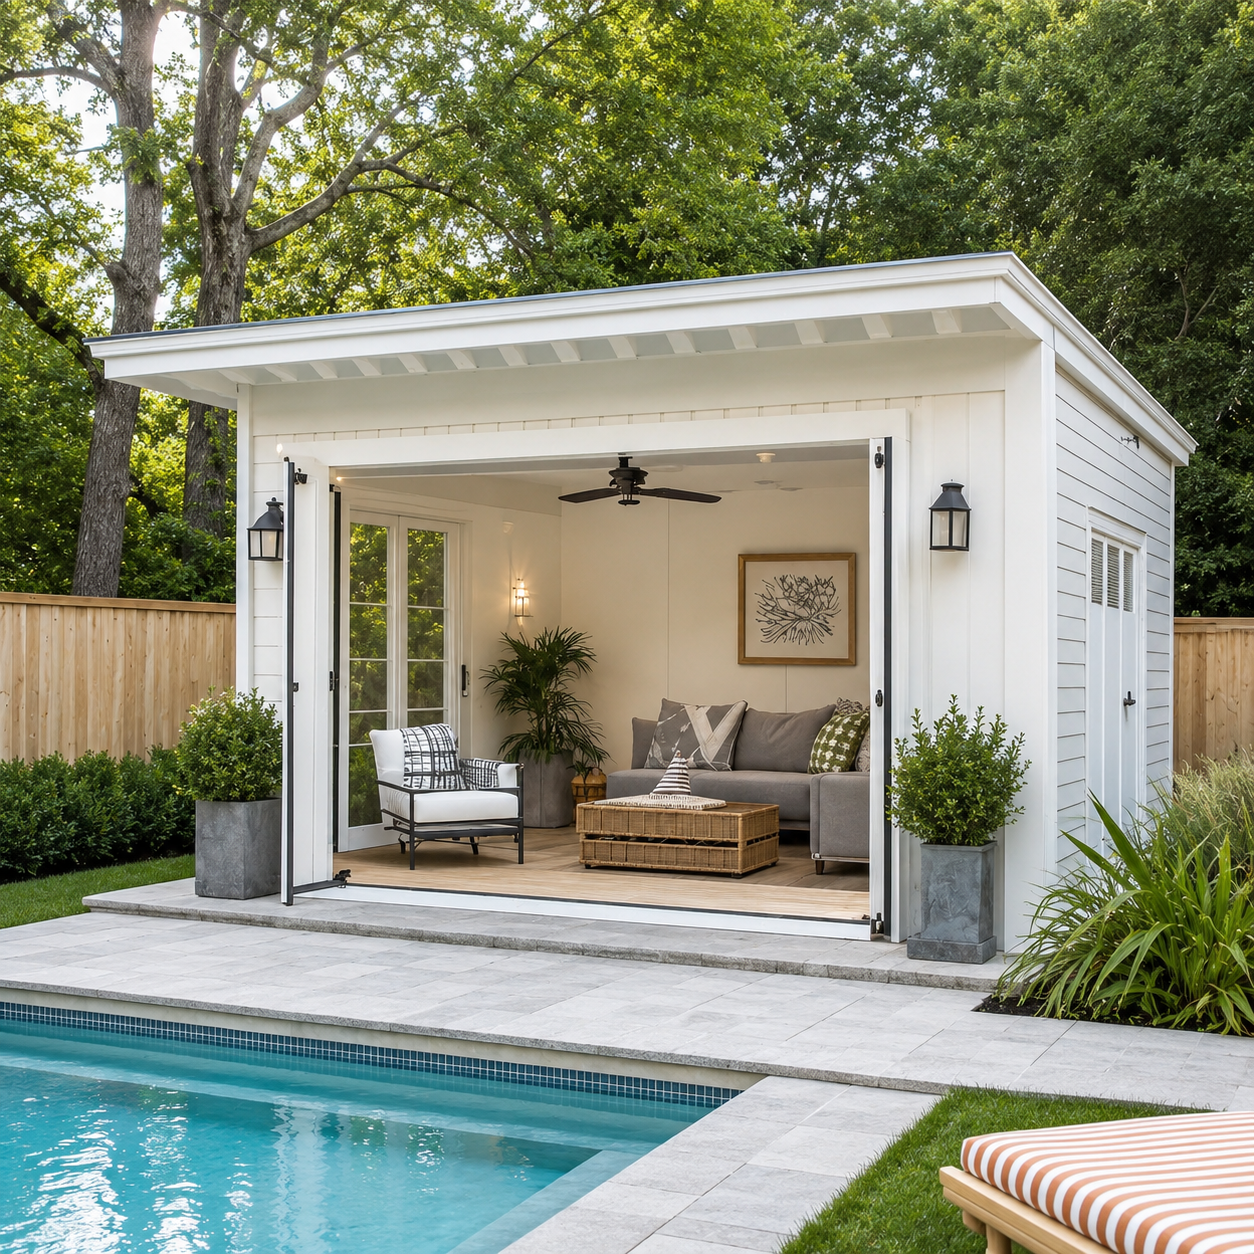
A pool house is a detached structure built for changing, storage, shade, and sometimes a kitchen or bathroom, and it needs real foundation, electrical, and often plumbing work behind it. If you’re using pool furniture as your only shade and storage plan, or your bathroom trips are turning into a parade through the house, that’s usually the sign you’re ready for one.
So what’s in one? Depends on the homeowner. Some folks want a simple changing room and a place to stash pool toys and towels. Others want a full cabana setup with a covered lounge area, a half bath, a mini fridge, maybe a TV mounted under the roofline for watching the game while the kids swim.
- Changing area with a bench and storage for towels, floats, and pool chemicals
- A half bath or full bath, which means running plumbing out to the structure
- Covered lounge or cabana space for shade during Dallas summers
- Storage for pool equipment, filters, and outdoor furniture in the off season
- Electrical for lighting, ceiling fans, and outlets for a fridge or speaker system
Who needs one? If your backyard pool gets used most of the year, and you’re tired of dripping through the house every time someone needs the restroom, that’s your answer. Same goes if you’re hosting a lot, guest houses or ADUs are great for overnight stays, but a pool house solves the day-to-day traffic problem instead.
Matching the Structure to Your Backyard and Budget
A narrow lot in an older part of Dallas is going to push you toward a compact footprint set close to the fence line. A newer half acre lot out in Prosper or Celina gives you room to spread the structure out, maybe even split it into a changing area on one side and a covered lounge on the other. We walk the yard first, checking pool equipment placement, afternoon sun exposure, and traffic patterns, since those answers shape the design more than any floor plan you’d find online.
Budget works the same way, it scales with scope, not square footage alone. A basic structure with storage and a bathroom is a different build than one with a full kitchen, a fireplace, and finished living space. We’d rather talk through what you want to do out there swim, host, cook, nap before we start sketching anything. Call (469) 333-3179
How Pool House Permitting Works Across North Texas Cities
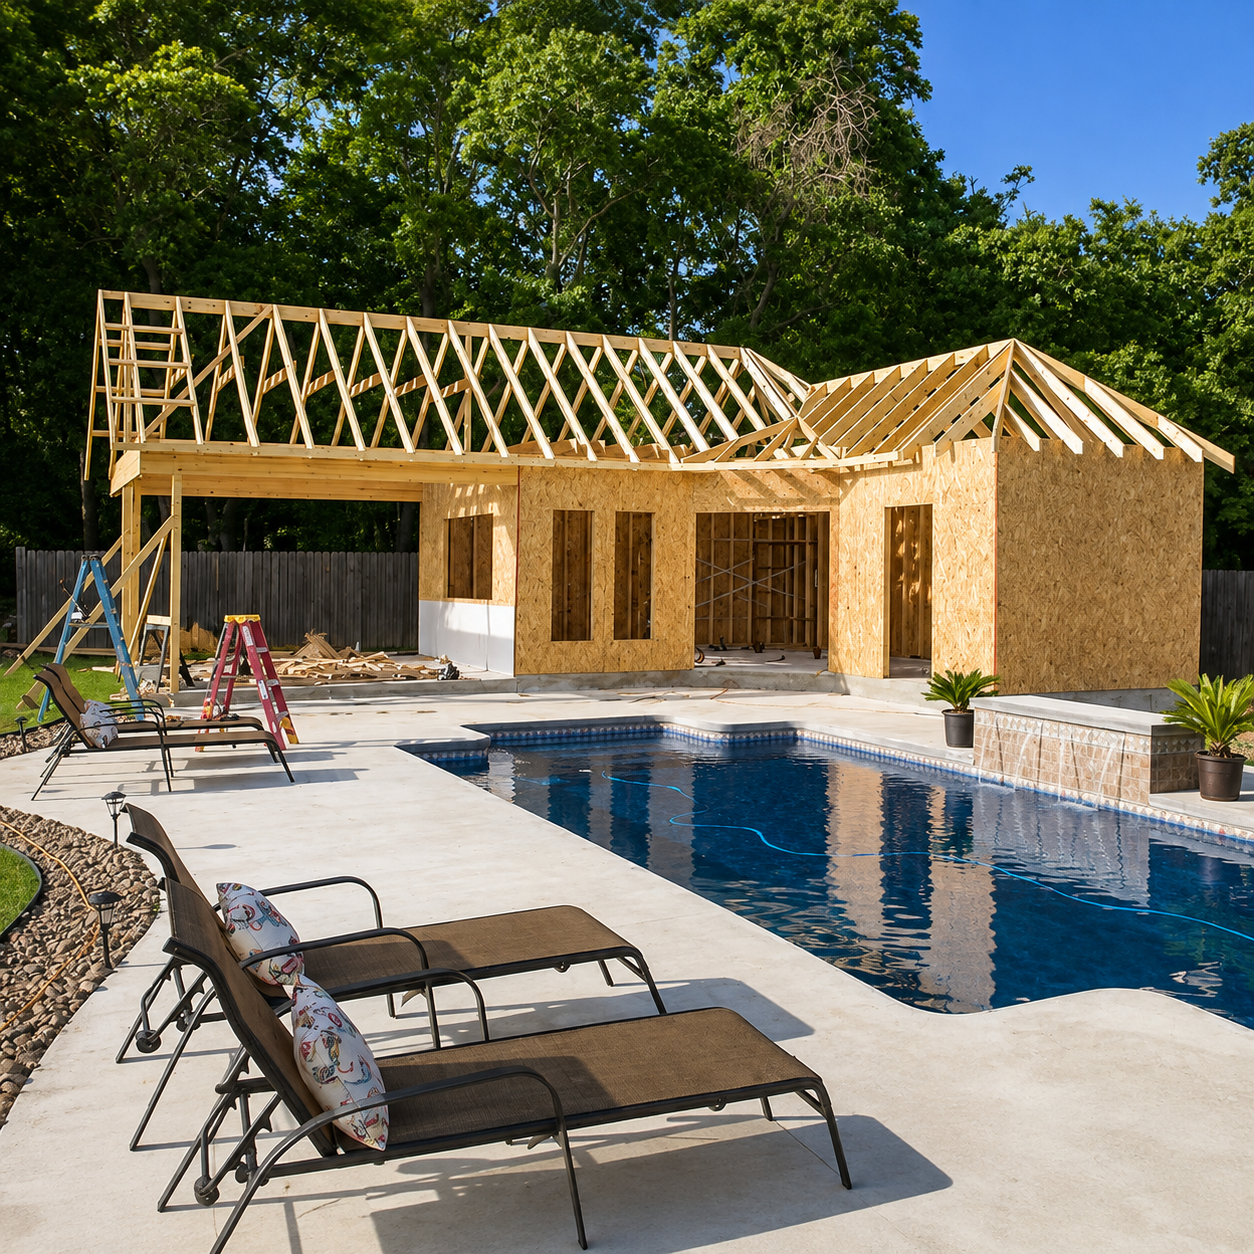
Dallas, Plano, Frisco, McKinney, Prosper, Celina, and The Colony each run their own permit office, so the exact paperwork and review steps aren’t identical from one city to the next. What stays consistent is the type of review a pool house goes through: a plan check for the structure itself, a separate check for electrical and plumbing, and a look at setback distance from your property line and from the pool itself.
Setbacks trip people up the most. Your city sets a minimum distance a detached structure has to sit from the rear and side property lines, and that number changes depending on the lot and the zoning. We’ve had homeowners design a pool house first and find out during permitting that it has to shift three or four feet. Now we check setback distance before the design gets finalized, not after. If your pool house includes a bathroom, expect the plumbing permit to take longer than the building permit itself. Sewer or septic tie-ins get more scrutiny than a simple structure with no water service.
What Drives Pool House Costs Up or Down
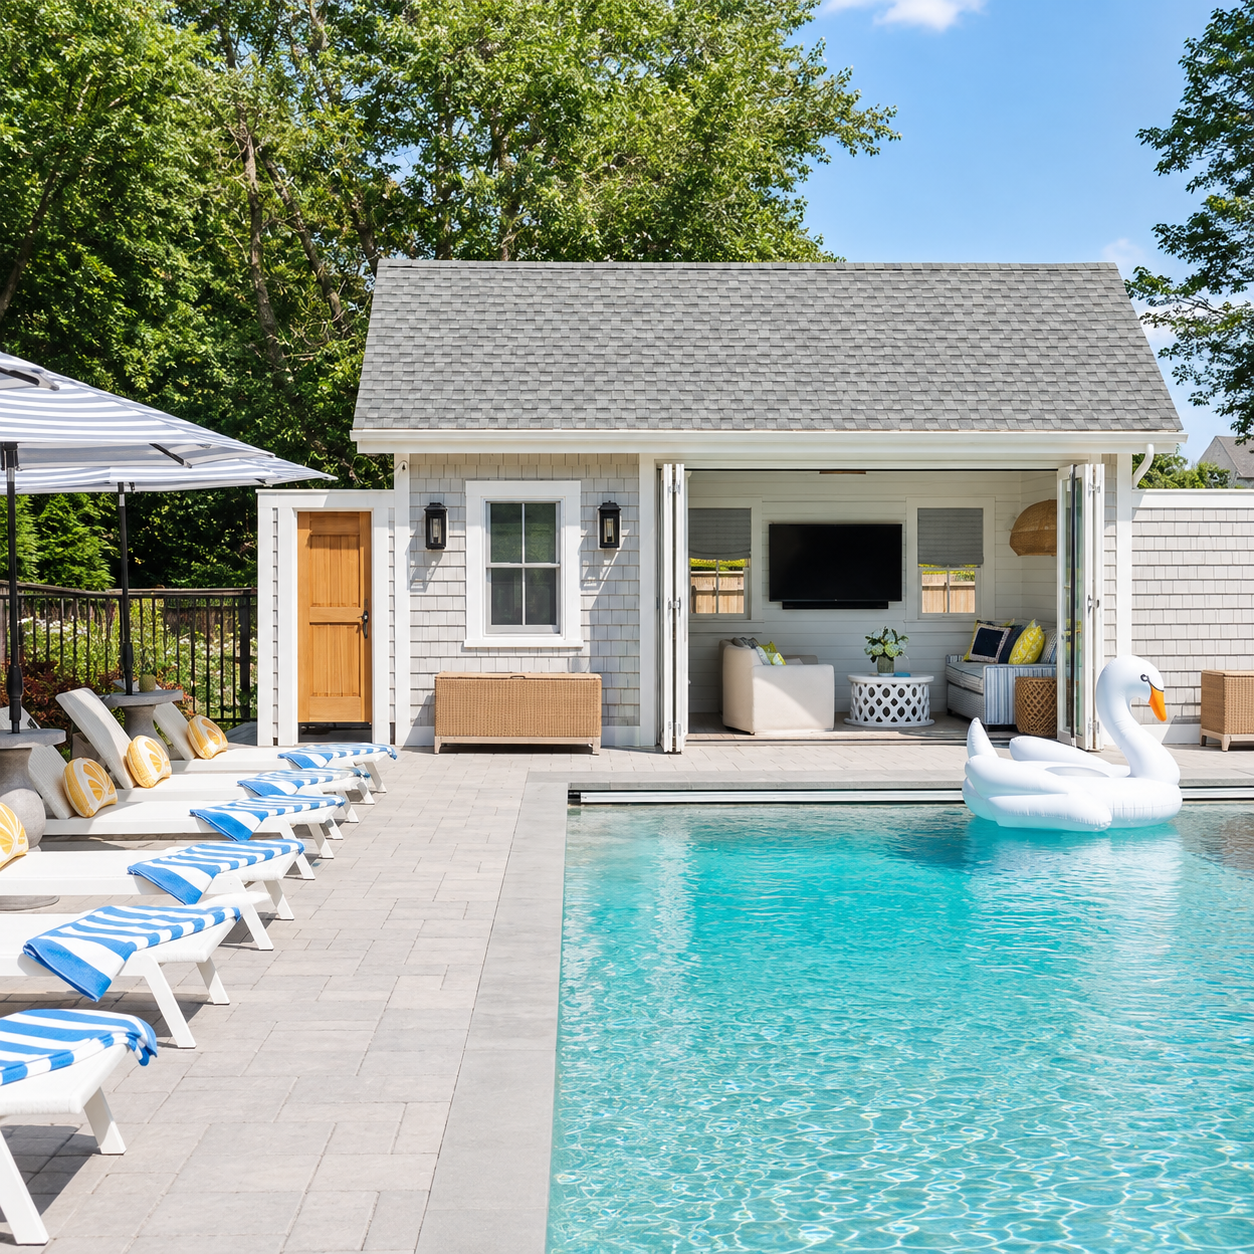
Two pool houses of a similar size can land at very different numbers. We get asked why almost every week. It usually comes down to a handful of choices, not luck.
Start with what’s inside the walls. A pool house with just a bathroom and a covered lounge area costs less to build than one with a full kitchen, laundry hookups, or a bunk room for guests. Every plumbing fixture, every gas line, every extra electrical run adds labor and material. Finishes matter too. Tile, cabinetry, countertops, and fixtures can swing the budget more than the framing does.
- Roofline complexity, a simple gable costs less than one matching multiple angles on the main house
- Whether the structure ties into existing utilities or needs new service runs from the street
- HVAC, a pool house you’ll use year round needs real heating and cooling, not just a fan
- Foundation type, matched to the soil and drainage on that specific lot
- Roof and siding materials chosen to match or complement the main house
When a Simple Cabana or Shed Is the Better Choice
Not every backyard needs a pool house. That’s the honest answer, and we’ll give it to you every time someone calls us about a project that’s really a cabana.
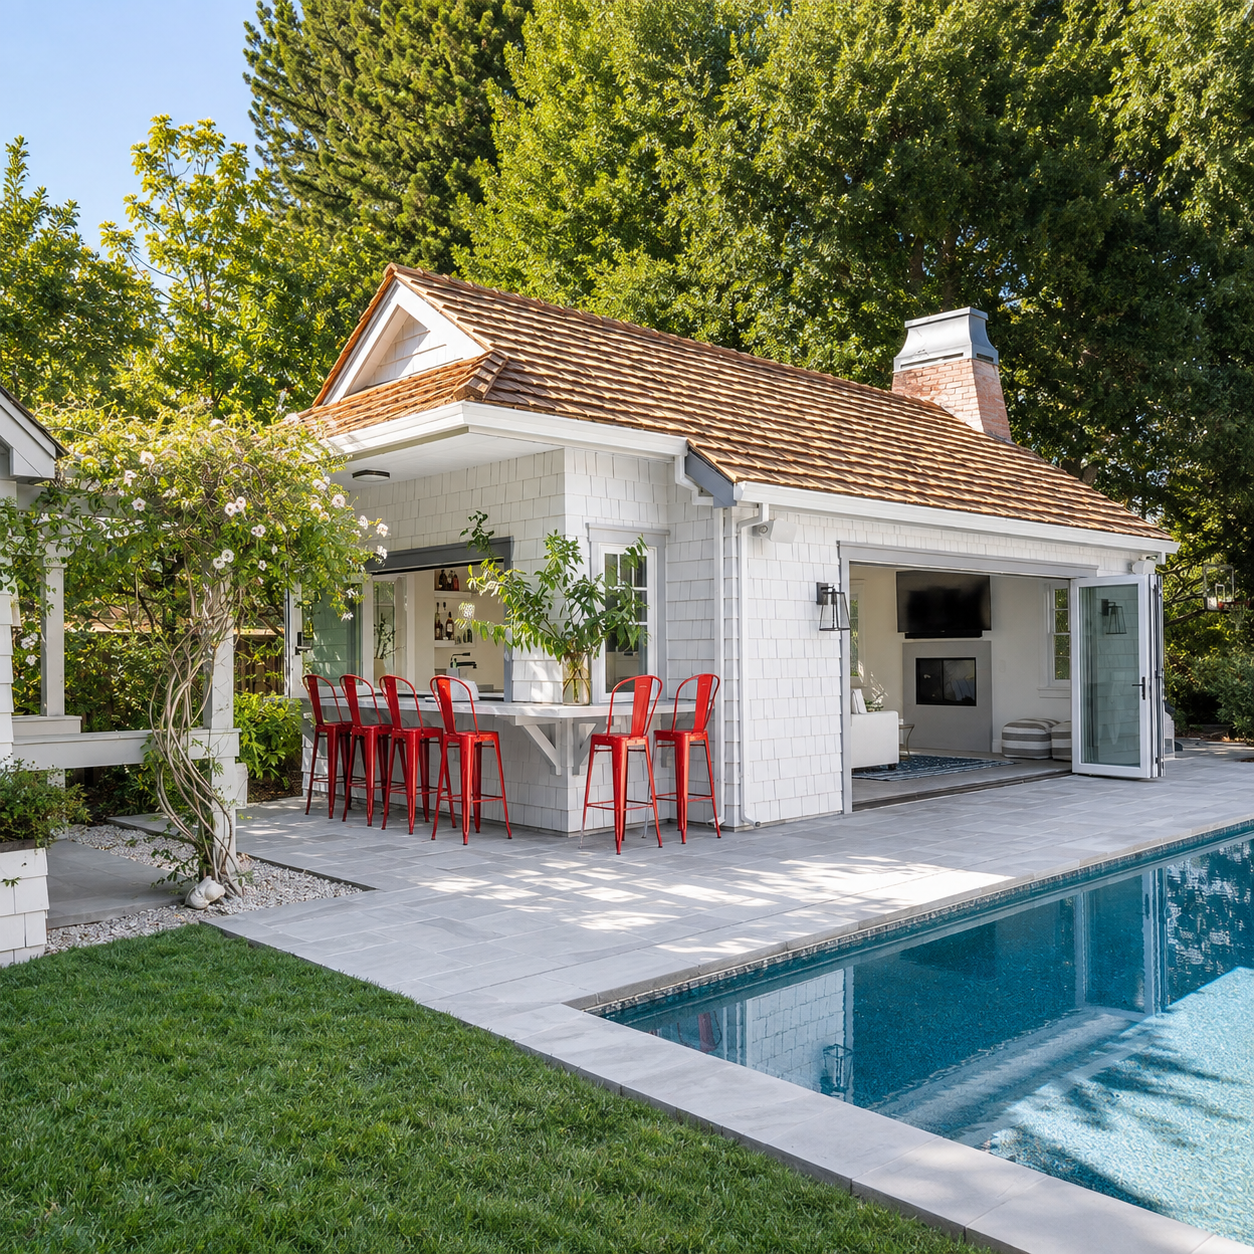
If all you want is shade, a spot to stack towels, and somewhere to plug in a mini fridge, you don’t need plumbing, electrical subpanels, or a conditioned interior. A cabana covers that. It’s an open-sided or partially enclosed structure, no bathroom, no kitchenette, no HVAC. Simpler footing, simpler roof, far less coordination between trades.
- You just need shade and storage, not plumbing or a bathroom
- Nobody will ever change clothes or shower in the structure
- You don’t plan to run water, gas, or a full electrical circuit out there
- The structure won’t need to look like a small version of your house
Frequently Asked Questions
Your city sets a minimum setback distance from the rear and side property lines, and it changes based on your lot and zoning. This trips up a lot of homeowners who design first and check later. We’ve seen pool houses need to shift three or four feet during permitting because setbacks weren’t confirmed early. We check your setback distance before finalizing any design, so you avoid costly redesigns down the road.
If pool furniture is your only shade and storage plan, or bathroom trips turn into a parade through your house, you’re ready. That’s the most common sign we hear from homeowners. A pool house solves the everyday traffic problem a guest house or ADU doesn’t address. If your pool gets used most of the year and hosting is common, a dedicated structure makes daily life outside a lot easier.
Yes, many newer neighborhoods in areas like McKinney and Prosper have an HOA design review separate from the city permit process. This review can run alongside your city permit or need approval before it. It’s worth checking with your HOA early, since design requirements can affect size, materials, or placement. Skipping this step can delay your project even after the city has already approved your permit.
Yes, adding a bathroom usually means the plumbing permit takes longer than the building permit itself. Sewer or septic tie-ins get more scrutiny than a simple structure without water service. This is common across Dallas and surrounding cities, since plumbing connections affect the whole property’s drainage system. Planning for this timeline early helps you set realistic expectations for when your pool house will be ready to use.